


expansive family oasis, walk to schools
privately nestled on an expansive 1890sqm (approx) of light-filled north facing land, this architectural gem designed by ian reeler boasts multiple living areas flowing seamlessly through floor to ceiling glass and louvres to embrace natural tranquillity and outdoor living. Located amongst prestigious homes this unique retreat is within walking distance to quality schools, rail and village shopping.
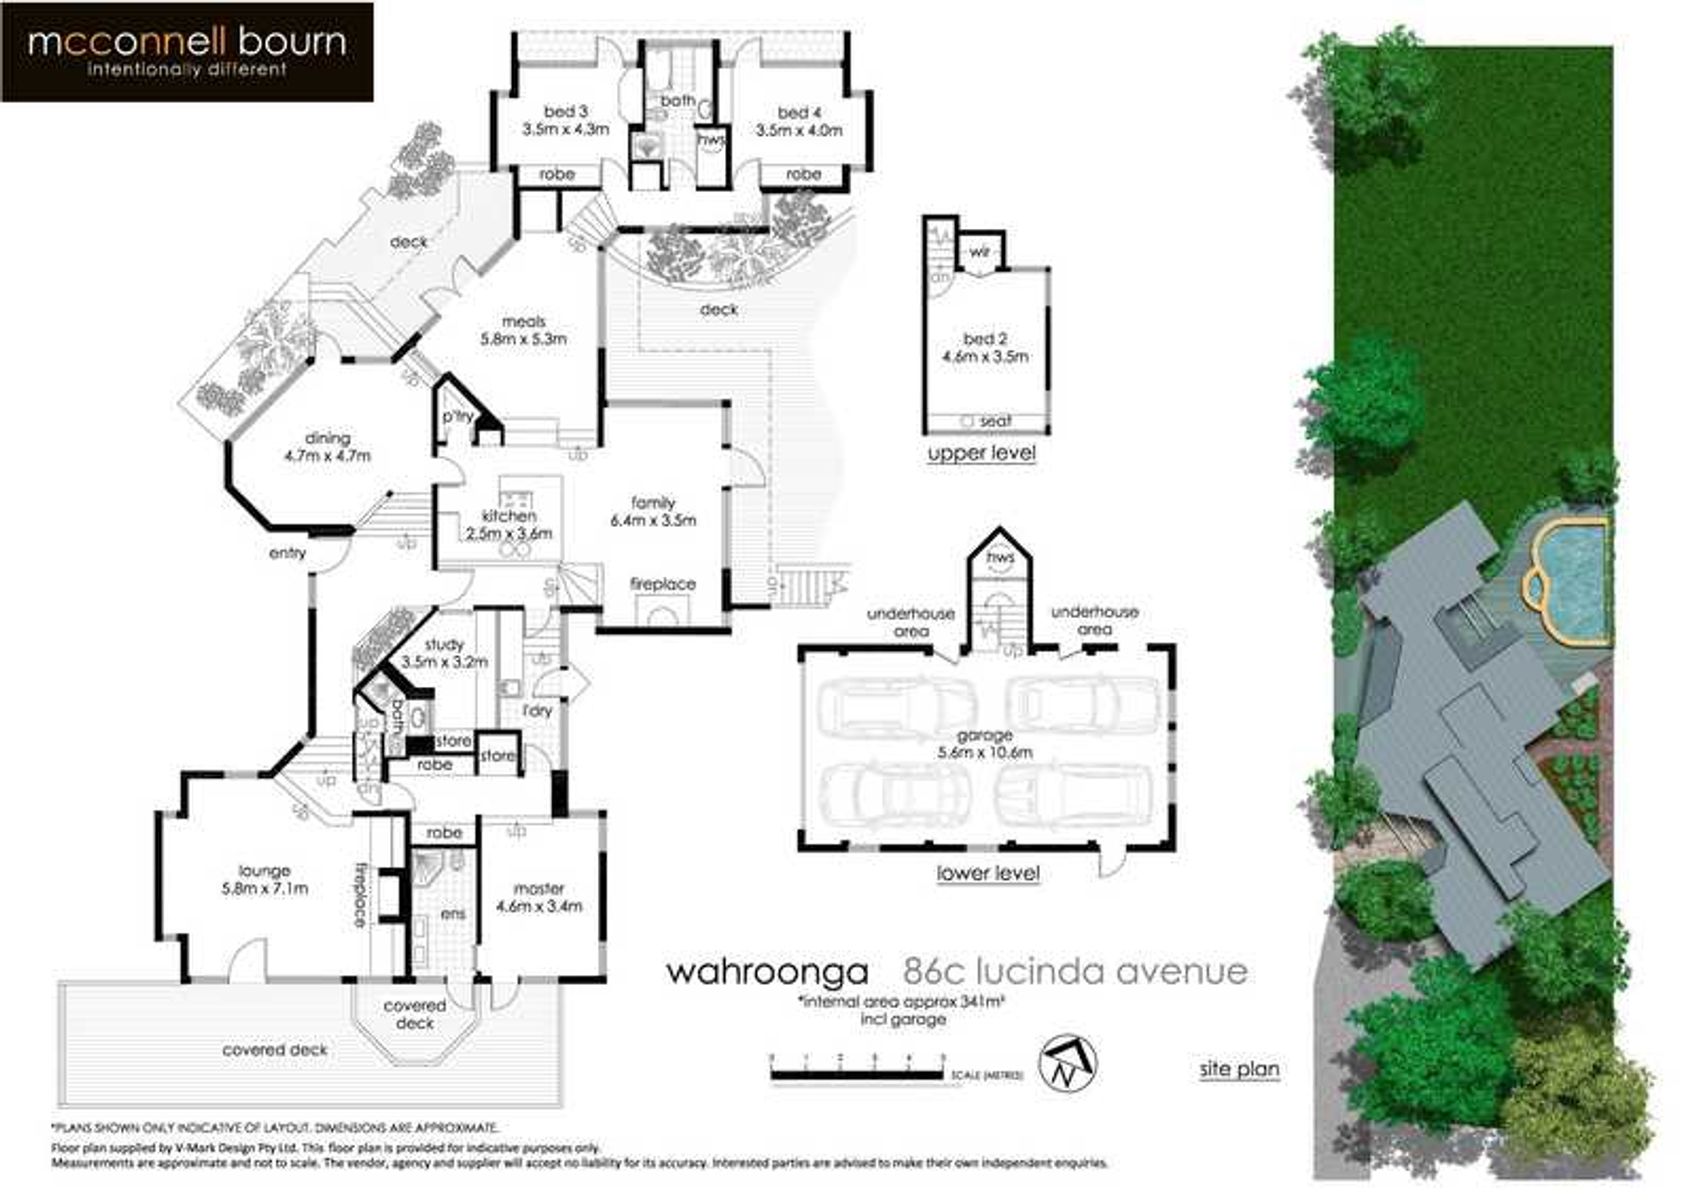
sun-bathed casual living and dining feature floor to ceiling glass panes and louvred windows flowing to outdoor entertaining and pool area
open-plan kitchen with walk-in pantry opens to casual living and both formal and informal dining areas, perfect for entertaining
substantial formal lounge with fireplace framed by cabinetry and stylish reading seats opens to spacious elevated deck
four bedrooms with built in robes, master bedroom with ensuite and private outdoor courtyard
study/home office with peaceful garden vista
full contemporary family bathroom plus two ensuites, internal laundry with outdoor access
three separate decks frame the house and extend its already sizeable living areas
sparkling inground pool and spa, secure rear garden with near level rolling lawns previously approved for a tennis court (stca)
architectural features include split-level design, angled ceilings capturing the sun, full brick sections and timber panelling, two fireplaces, louvred ventilation, natural outlooks grace every room
ducted reverse cycle zoned air conditioning, ducted vacuum, intercom, plenty of storage
four car automatic lock up garage plus three additional covered car spaces or space for boat
walk to warrawee public, knox and abbotsleigh, wahroonga and warrawee rail


