


CHARACTER FAMILY HOME - SPACIOUS & LIGHT FILLED
Enjoying a true sense of space that is hard to find, this wide fronted stunner delivers welcoming proportions that catch the natural light from the start to the finish of the day
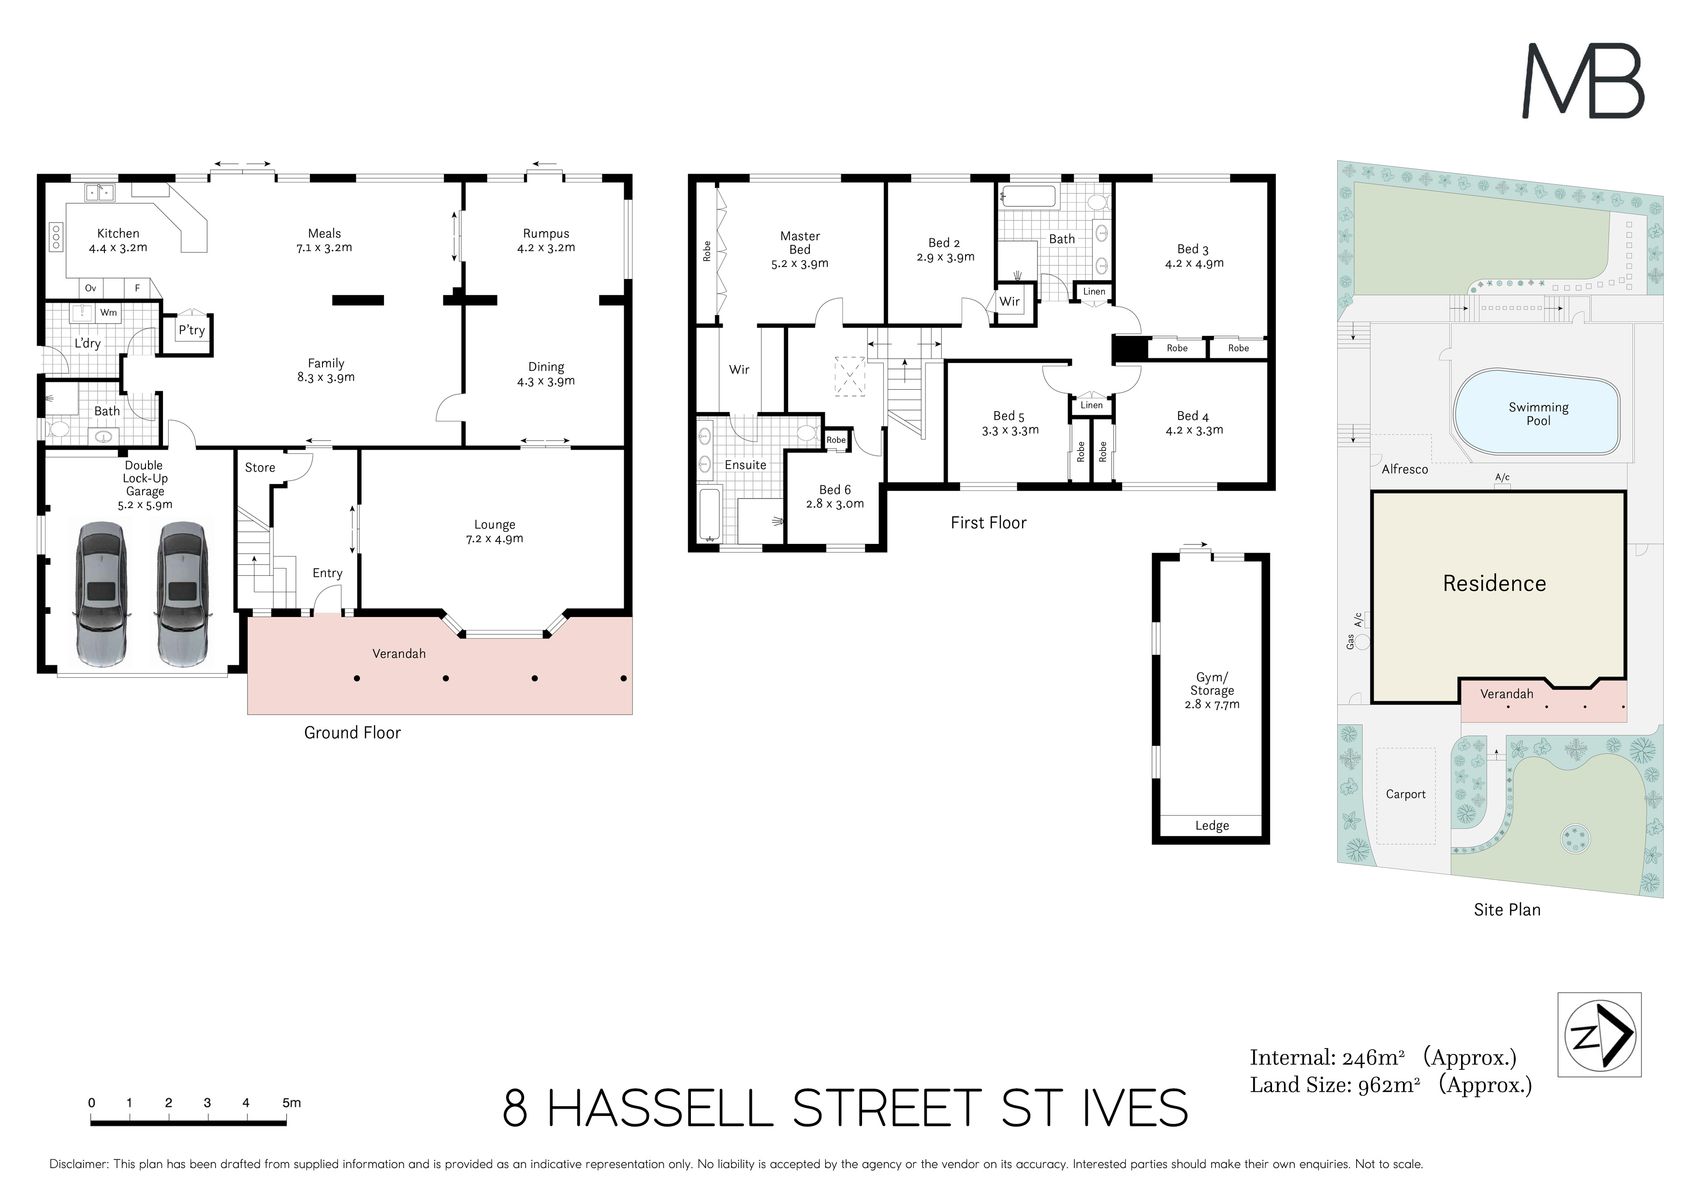
Resting on an exceptional 962sqm block directly opposite the expansive green of Hassall Park, it holds family at its core with a wonderful open plan design where casual living zones sweep out to expansive terraces and the beautiful fully mosaic tiled pool
Set in a whisper‑quiet setting, the home enjoys a peaceful leafy outlook at the rear and the convenience of Hassall Park directly across the road
Bamboo and tiled flooring enhance the interior, which includes a large formal lounge room, a spacious formal dining area, and expansive open‑plan living and dining spaces brimming with natural light
The stone‑topped gas kitchen features a walk‑in pantry, while an additional area on the living level provides the option for a second study zone perfect for the kids or if two people work from home
Configured to promote peace and privacy, the upper level holds five generous bedrooms that include a luxury master wing with new custom robes, ensuite and adjoining home office
Full bathroom on the lower level, internal laundry
Reverse cycle air conditioning, ample storage
Enjoy expansive covered and open terraces, beautifully tiled pool, level lawn with a baseball net, and flexible under‑house area perfect for storage or a home gym
Double lock up garage with internal access plus a single covered carport
Enviably located in the St Ives North Public School catchment and steps to the bus, Brigidine College, Sydney Grammar and shops
450m to local shops and cafes, 350m to the 195/6, 196 and 197 bus services to the village, Gordon station, Mona Vale and Macquarie
650m to Sydney Grammar School, 950m to Brigidine College, 2km to Masada, close to St Ives High School
Land Size: 962 sqm approx.
Please be aware that open home times are subject to change at short notice. Please check the listing on the day of the inspection to confirm the scheduled time.
Disclaimer: All information contained herein is gathered from sources we believe reliable. We have no reason to doubt its accuracy. However, we cannot guarantee it. All interested parties are strongly advised to conduct their own due diligence and should make and rely upon their own enquiries. Please be advised that some images used in this advertisement may have been digitally altered or virtually staged. These images are intended for illustrative purposes only and may not accurately reflect the current condition, appearance, or layout of the property.


