


spacious family living and entertaining, fabulous views
Positioned in a quiet and peaceful cul-de-sac this two storey federation inspired home features panoramic valley views and spacious family living flowing out to the entertaining deck and pool. great family focused enclave close to transport and schools
Immediately welcoming and supremely comfortable family home great for busy families wanting a private oasis for easy living
Approx. 710sqm of land, elegantly landscaped front garden with sandstone steps and edging
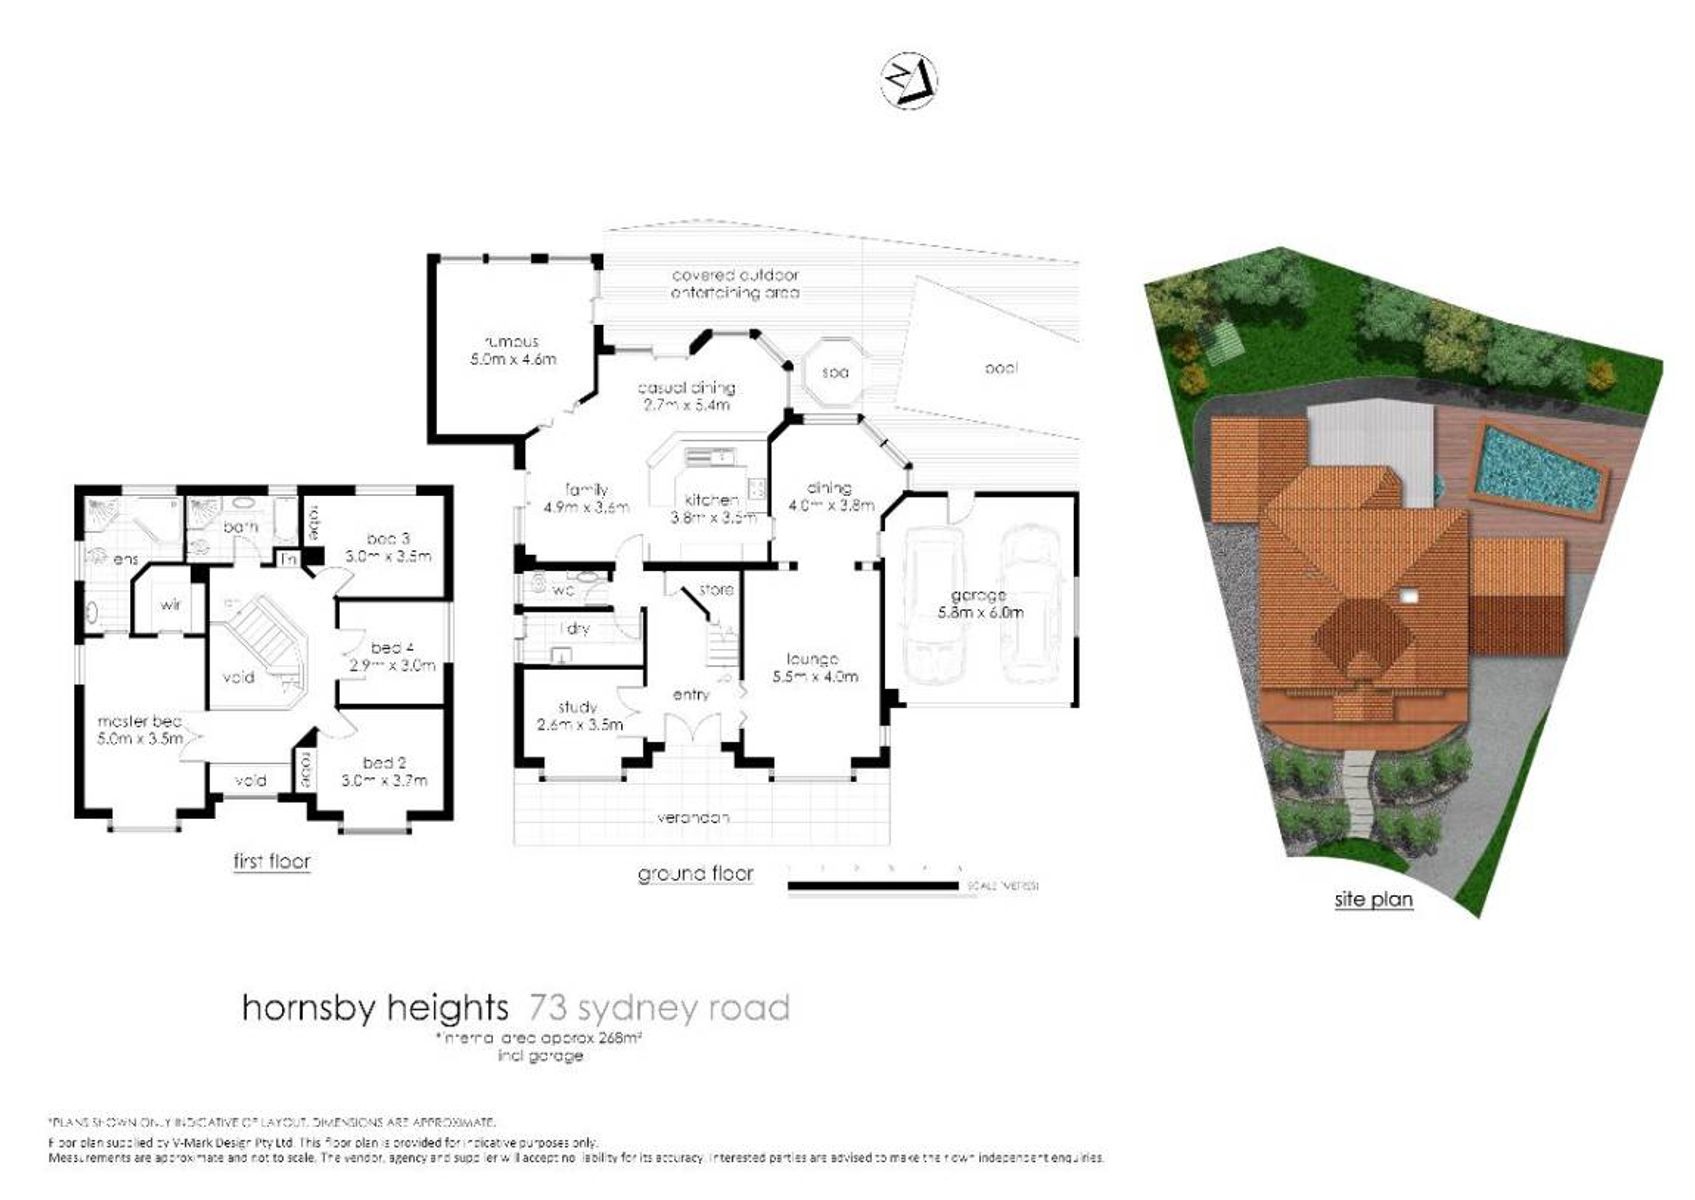
Formal lounge with bay window, adjoining dining with pool and valley outlook
Open plan casual living and dining flowing to the deck and opening to the garden, integrated with kitchen
Timber kitchen with servery and breakfast bar, quality appliances including a gas cooktop, two electric ovens, dishwasher, plenty of cupboard space
Large family/rumpus room with views
Four bedrooms, built in robes, master with bay window, walk in robe and a large full ensuite bathroom, separate study/home office
Two bathrooms, full family bathroom in heritage style offering a separate bath and shower, powder room, fitted internal laundry with outdoor access
Superb covered outdoor entertaining deck taking in the outstanding views, sparkling heated saltwater pool and separate spa
Easy care garden with cubby house, water feature, garden shed
Double lock up garage with auto door and internal access, 4 zone ducted reverse cycle air conditioning, instant gas hot water, plenty of storage
Easy walk to bus for rail and Westfield Hornsby
Stroll to Hornsby Heights Primary school, close to quality private schools, close to Hornsby girls and Asquith boys


