


STUNNING OPEN PLAN LIVING
This beautifully renovated double brick home is perfect for growing families desiring spacious interiors, modern quality and easy access to premier schools and rail
Perfectly level block with north to rear aspect in a tranquil cul-de-sac setting
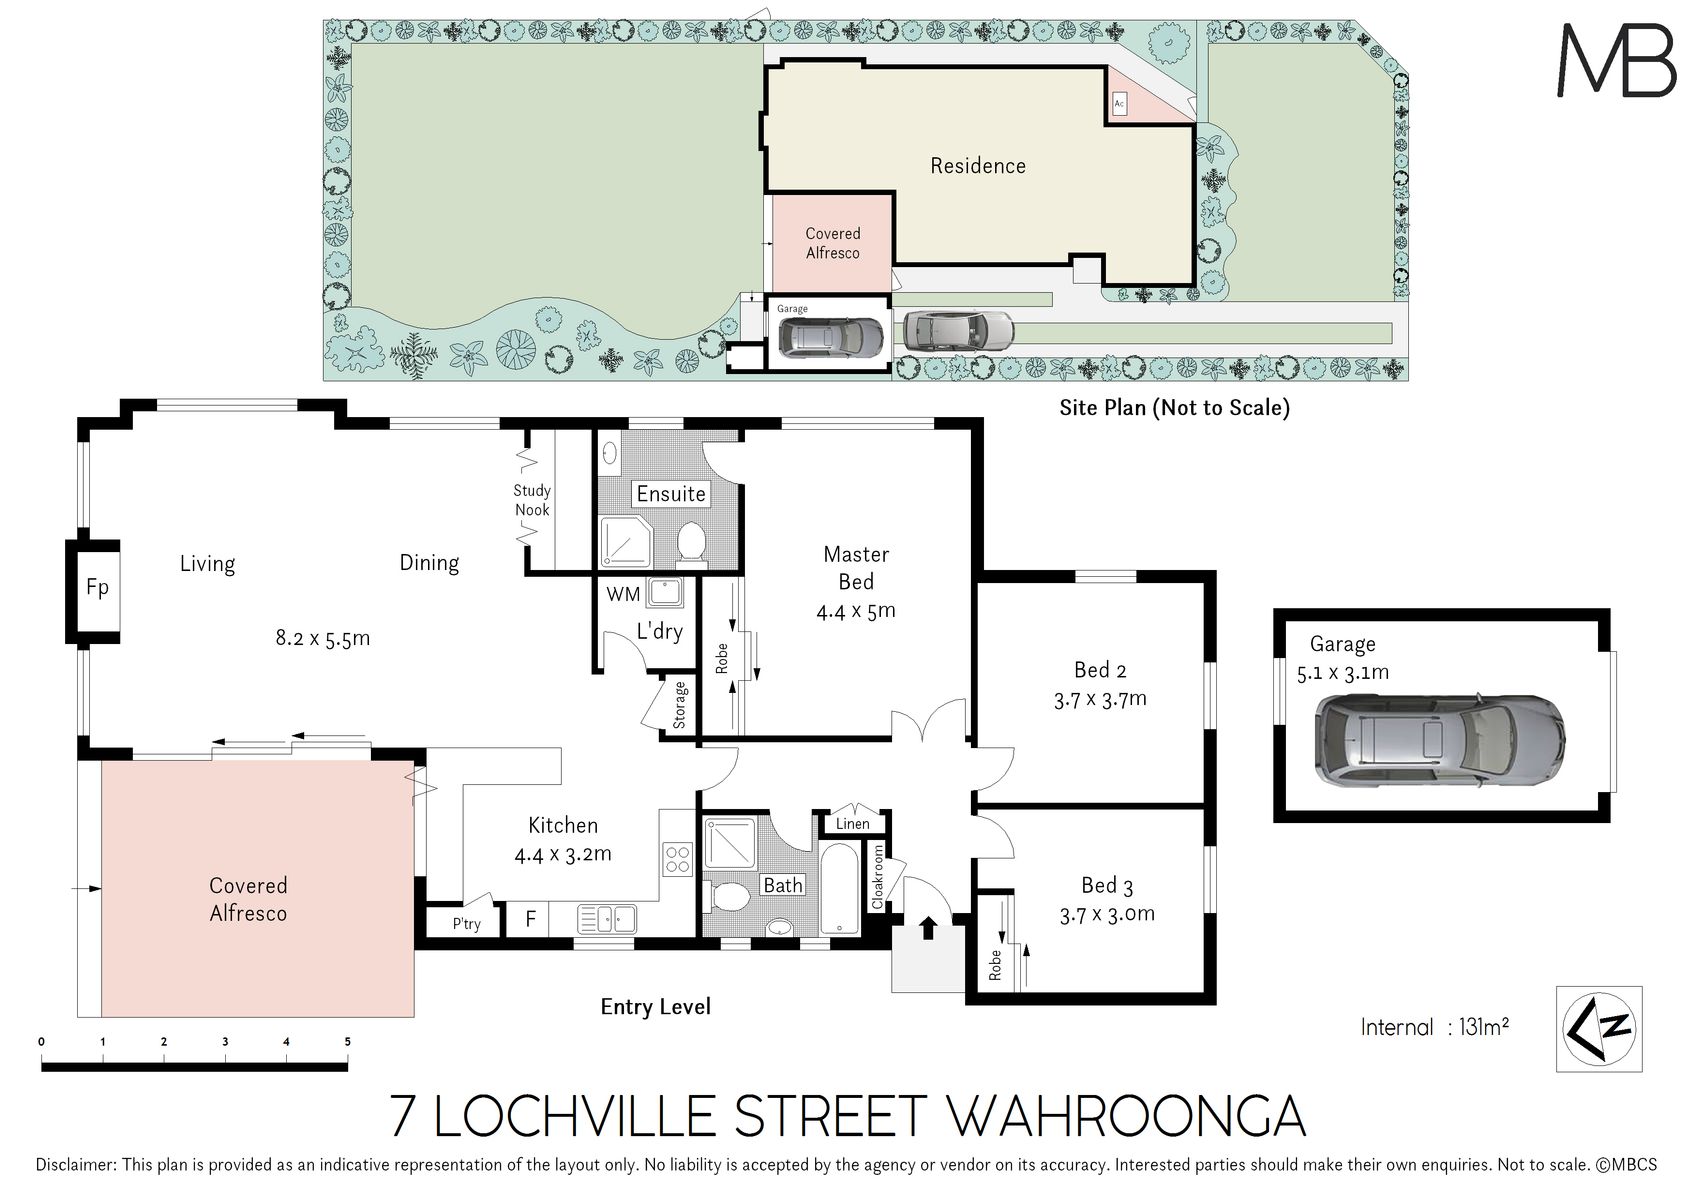
Expansive open plan lounge and dining bathed in natural light with soaring vaulted ceilings and stacker doors opening to lovely covered alfresco entertaining area
Modern Caesarstone kitchen with stainless steel gas appliances, bi-fold cafe style kitchen window to outside dining area
Integrated study nook off dining area
Well-proportioned bedrooms with built in robes and plantation shutters, master with stylish ensuite
Renovated main bathroom with built-in bath, fitted internal laundry
Level lawn backyard with landscaped garden
Ducted air conditioning, gas fireplace, polished timber floors
Single lock-up garage and off street parking
Family oriented location, walk to rail and Wahroonga's cafe lifestyle and boutique shopping
Close to Wahroonga Public School, Knox & Abbotsleigh & in Waitara Public and St.Ives High School catchment
Land Size: 690 sqm approx.
Disclaimer: All information contained herein is gathered from sources we believe reliable. We have no reason to doubt its accuracy. However, we cannot guarantee it. All interested parties should make & rely upon their own enquiries.


