


IMMACULATE FAMILY RETREAT WITH SENSATIONAL VIEWS
Oriented to maximise natural light, this sensational modern family retreat commands magnificent valley views and a natural waterfall, amidst tranquil tree-fern bushland in a premier enclave
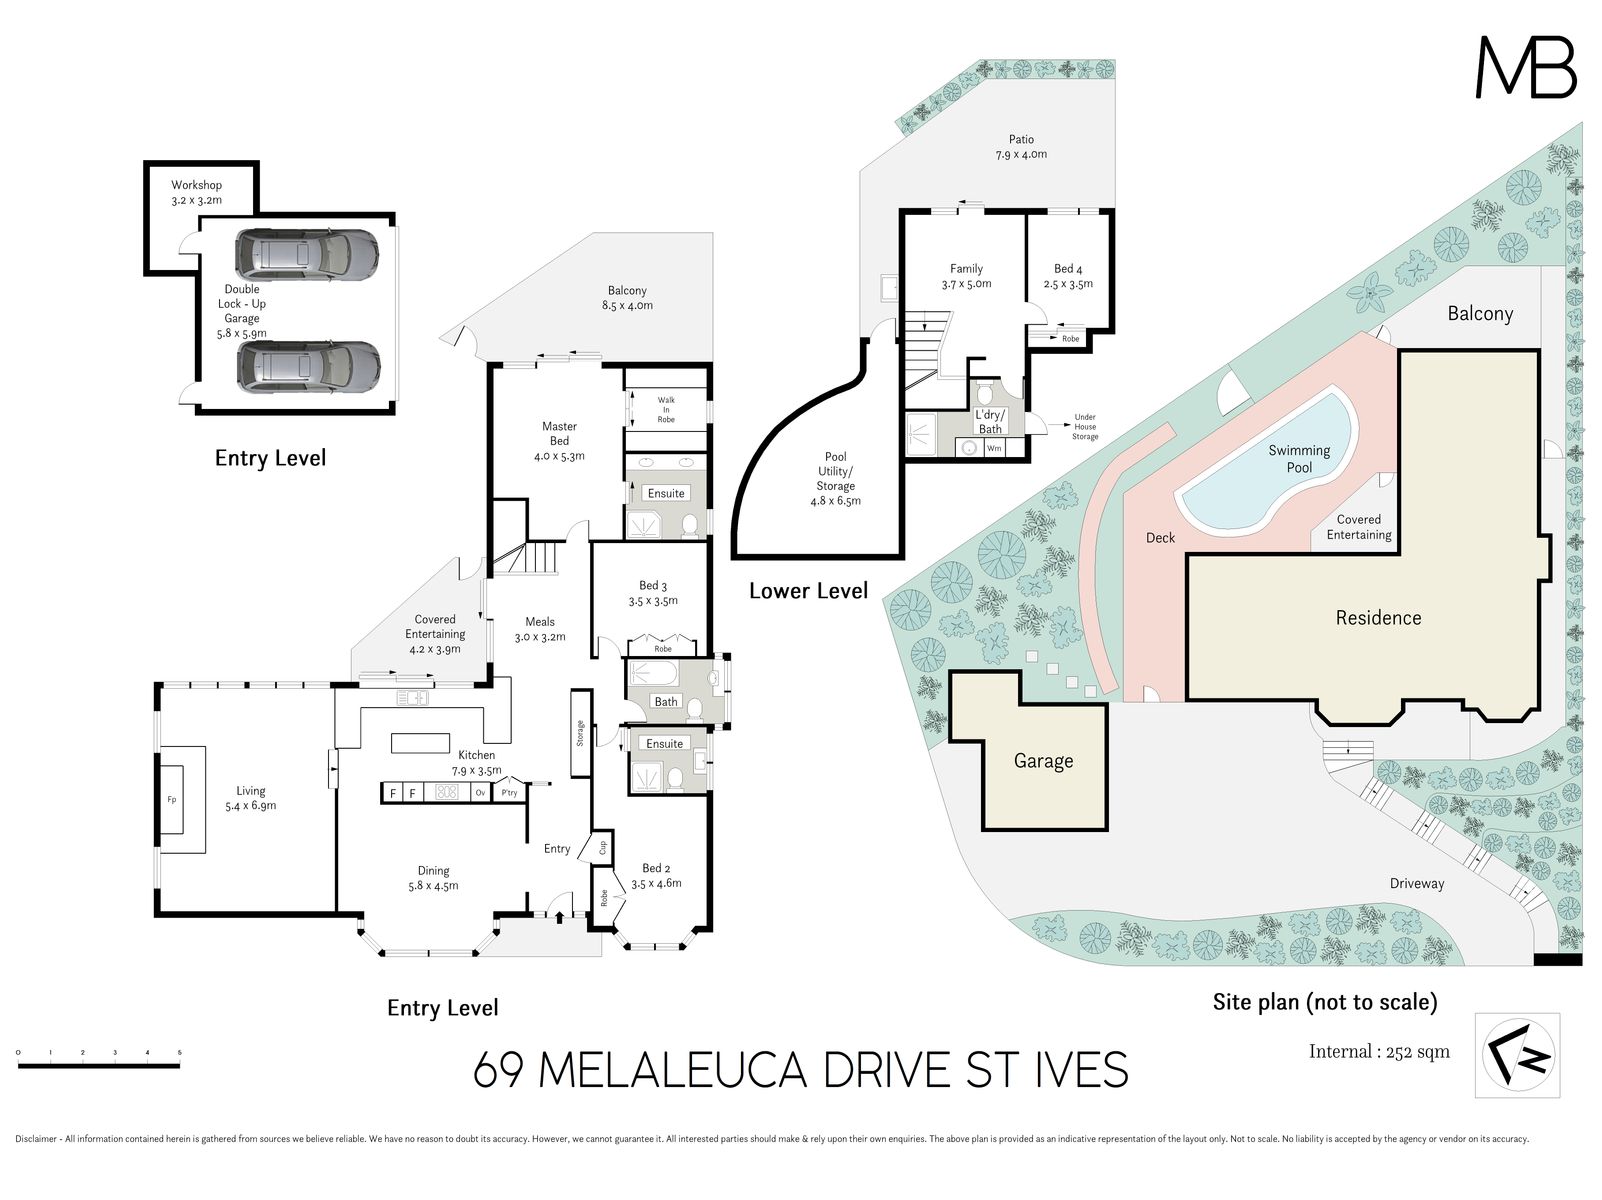
Immaculate presentation with seamless indoor/outdoor flow across two levels
Constructed & occupied by the original family, this property is now being offered for the first time
Popular “walk to” location for excellent schools and easy accessibility to city express bus, St Ives Village and Stanley Street shops
Versatile layout for growing families, option of configuring the lower level as guest or in-law accommodation
Living room with expansive windows bringing in northerly light, impressive open fireplace adds style and warmth
Open plan kitchen with stunning bushland views, vast windows opening to al fresco entertaining, stone bench tops, premium stainless steel appliances, wide gas cooktop, oven, dishwasher plus excellent storage
Family room opening to a peaceful garden patio, elegant dining, casual meals area flowing to deck
Four bedrooms all with built in robes, two with en suite bathrooms
Tranquil master with gentle cross breezes rising over the balcony, large walk in robe and en suite with double vanity, opening to large entertaining deck with wondrous views
Four well presented bathrooms all located to service bedrooms, full main bathroom with bath and shower, fourth bath/internal laundry
Multiple outdoor entertaining areas make the most of the magnificent site and invite you to relax and unwind with friends and family
Large privately positioned solar heated pool offers hours of enjoyment for energetic kids and the option of keeping fit with a few laps
Easy care natural gardens fit seamlessly with the leafy surrounds, find your Zen along the boardwalk winding through tree ferns that echo with birdsong
Features include polished hardwood timber floors, high quality carpet, bay windows and plantation shutters, gas fired underfloor heating
Double lock up garage plus a workshop, ducted reverse cycle air conditioning and ceiling fans
Land Size: 938 sqm approx.
Disclaimer: All information contained herein is gathered from sources we believe reliable. We have no reason to doubt its accuracy. However, we cannot guarantee it. All interested parties should make & rely upon their own enquiries.


