


LUXURIOUSLY APPOINTED FEDERATION GRANDEUR
Commanding the elevated side of the street 'Inverlochy' this magnificent circa 1906 Federation home showcases exquisite character details artfully blended with sympathetic updates and additions befitting its prestigious east side address
Intricate leadlight in jewel colours, classic central hall with corbel arch, soaring decorative ceilings, five traditional fireplaces and a breathtaking grand staircase
Sumptuous formal lounge opening to the verandah
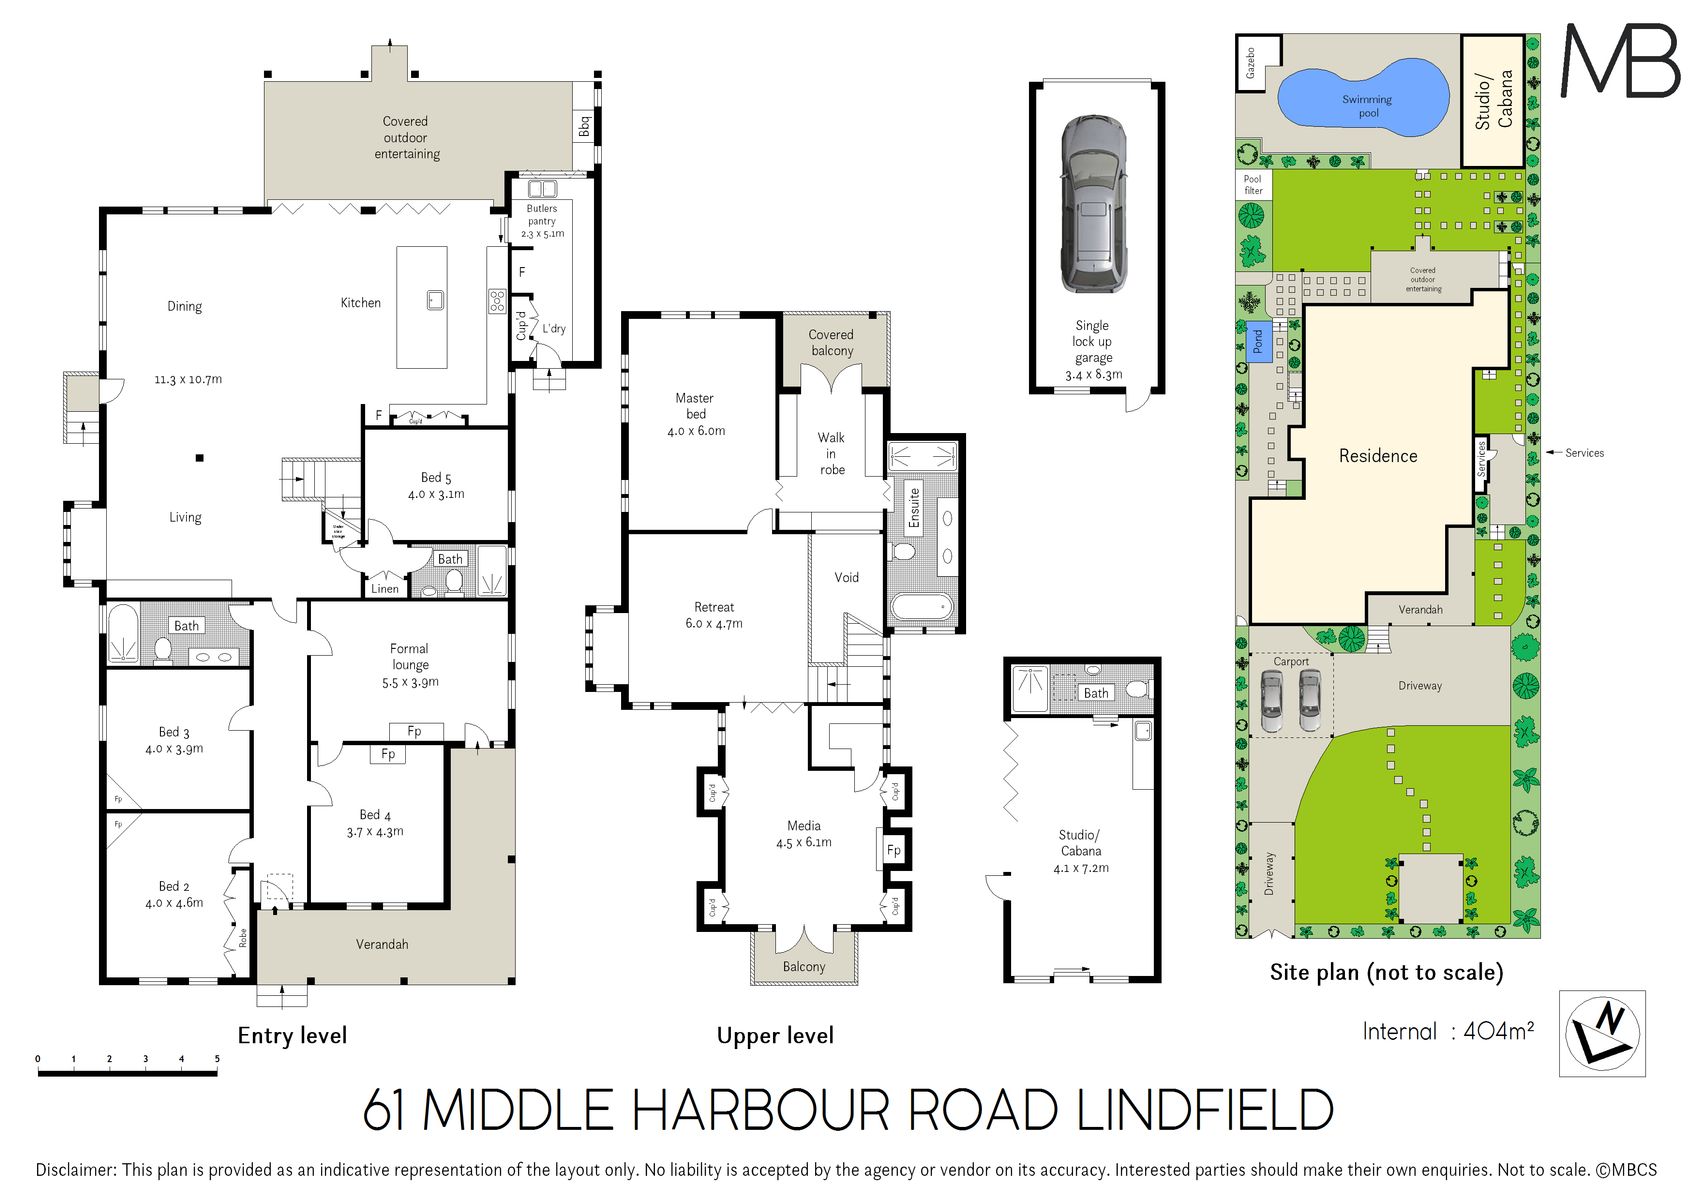
Light-drenched open plan living and dining with wide blackbutt floors and exceptional indoor/outdoor ambience with bifold doors opening to the garden
Caesarstone kitchen integrated with living/dining, vast island breakfast bar, high quality appliances, butler's pantry with internal laundry
Library with a charming window seat nook perfect for cuddling up with the classics or the latest best seller
Five bedrooms, generous master with a large parents retreat/sitting room, dressing room and full ensuite with double shower, marble vanity, heated towel rail
Four high quality luxuriously appointed bathrooms
Media/TV lounge with sundrenched balcony
Impressive covered outdoor entertaining area, expansive use of travertine, fitted BBQ and gaspoint
Fully tiled solar heated pool, delightful gazebo for summer shade, brilliant cabana/studio with bifold doors opening to pool, ensuite and wet bar, ideal guest accommodation or gym
Elegantly landscaped gardens, manicured lawns, water feature and irrigation
Lock up garage and double carport, additional parking/turning bay, auto gates, video intercoms, ducted air conditioning
Walk to rail, bus in street for Lindfield/Roseville/Chatswood, in Lindfield Public School catchment, close to premier private schools
Land Size: 1,220sqm approx.
Disclaimer: All information contained herein is gathered from sources we believe reliable. We have no reason to doubt its accuracy. However, we cannot guarantee it. All interested parties should make & rely upon their own enquiries


