


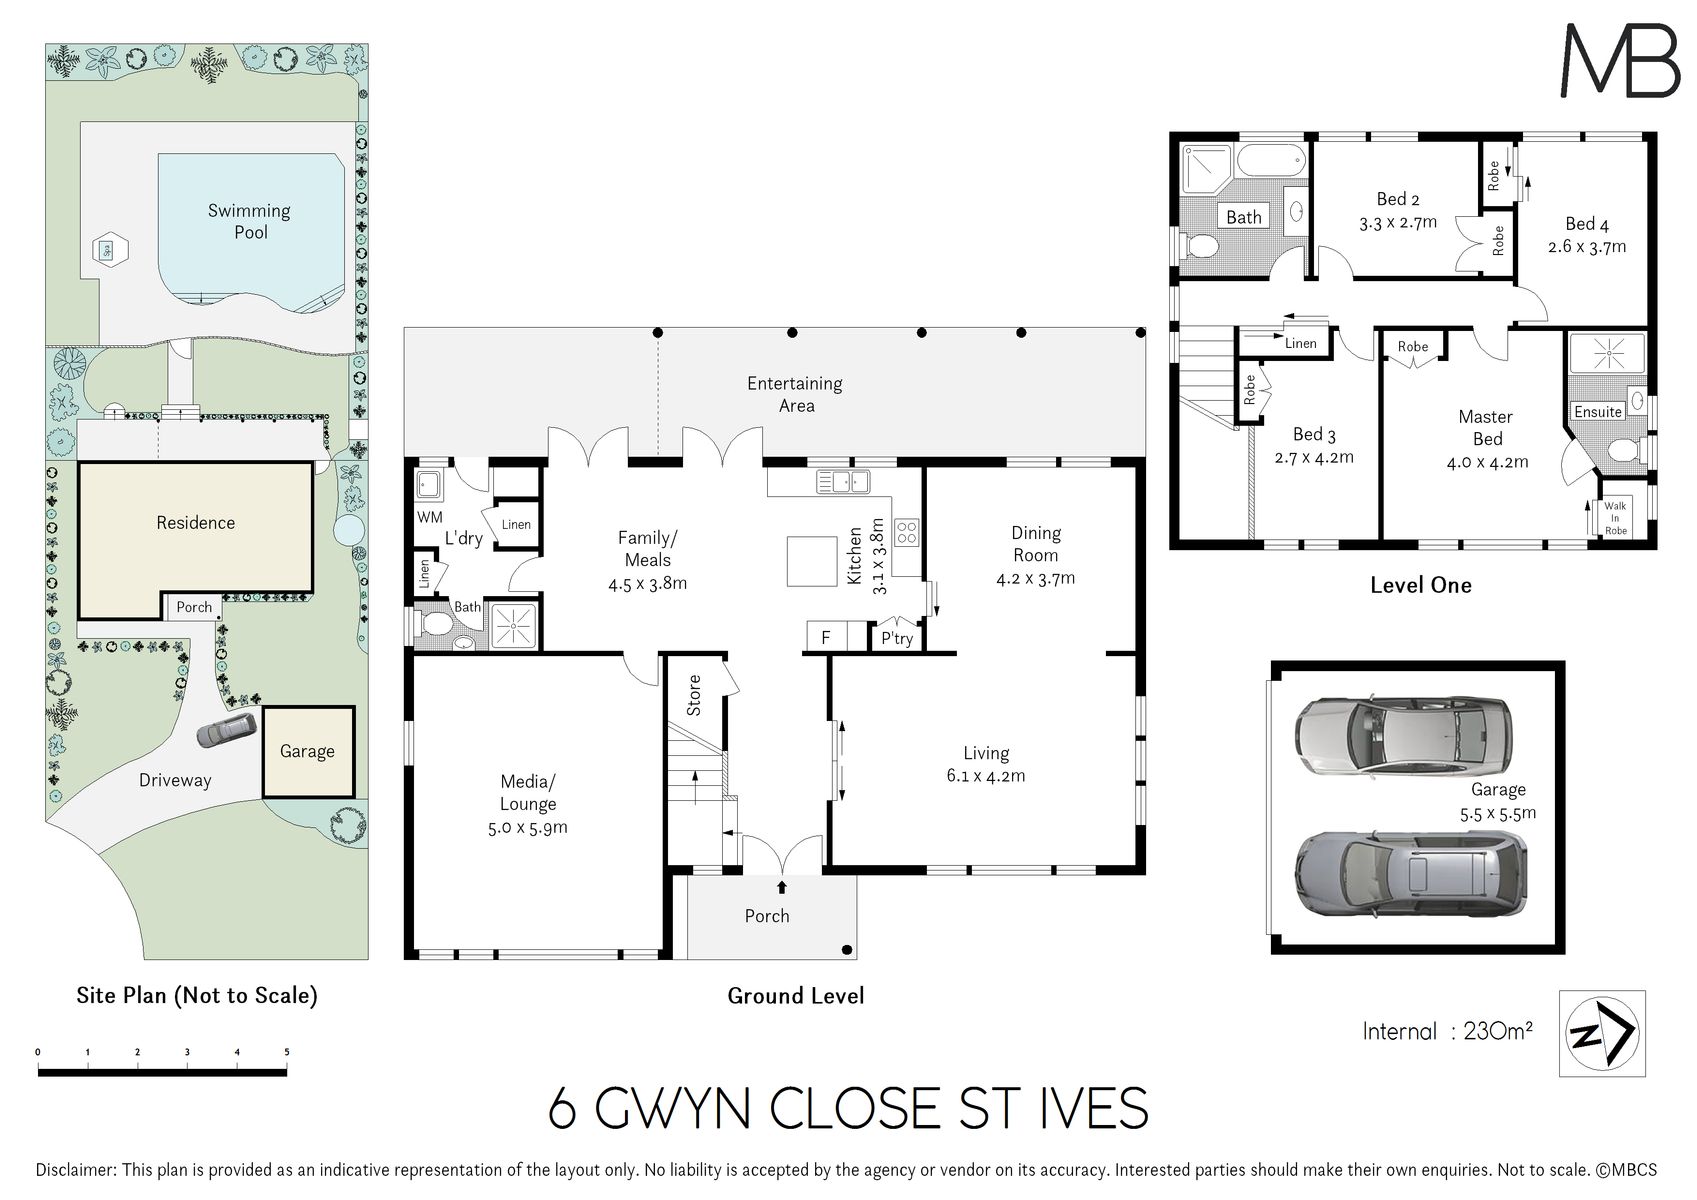
FLOWING LAYOUT FOR GROWING FAMILIES
This supremely comfortable modern home ticks all the boxes for families who are keen to enjoy this quiet and convenient pocket of St Ives
Situated at the end of a leafy cul-de-sac and showcasing an elegant two storey facade with classic manicured street appeal
Spacious open plan living and dining presenting good quality carpet and restful neutral tones, lovely mullioned windows opening for fresh summer breezes
Modern Caesarstone kitchen open plan to family/meals with easy flow to outdoor entertaining and pool, stainless steel appliances, ceramic cooktop, electric oven, dishwasher, pantry cupboard, island breakfast bar
Large rumpus media lounge perfect for kids to hang out with their friends or for family popcorn and movie nights
Four bedrooms upstairs all with built in robes, master with his/hers built in robe and a renovated ensuite in soft neutral tones
Three fresh and light bathrooms, full main bathroom with separate bath and shower, third bathroom proximate to the pool, internal laundry with outdoor access
Covered outdoor entertaining in the sun drenched rear garden perfect for long summer lunches and evening barbecues while the kids play on the level lawn
Sparkling 10 metre in ground saltwater pool, glass balustrade creating a generous pool garden with patio and shady gazebo
Double lock up garage, reverse cycle air conditioners, Ventis system, alarm, rainwater tank
Footsteps to St Ives Park Public School, Acron Oval and Gordon/St Ives Shopping Centre buses, stroll to Brigidine, close to St Ives High School, Masada and Sydney Grammar Prep
Land Size: 961 sqm approx.
Disclaimer: All information contained herein is gathered from sources we believe reliable. We have no reason to doubt its accuracy. However, we cannot guarantee it. All interested parties should make & rely upon their own enquiries.


