


PICTURE PERFECT APPEAL PREMIER LOCATION
Impeccably renovated, this beautiful c.1929 east side walk to rail home balances modern additions with classic character, set in a gloriously manicured garden
Landscaped formal gardens across a level land parcel, and an elegant verandah facade deliver picture perfect street appeal
Offered to the market by the second owners after 25 happy years, set in a quiet and convenient blue-ribbon east side position perfect for raising a family
Primarily full brick with sandstone foundations, original features, timber floors, high detailed ceilings, intricate leadlight, plate rails and deep skirtings
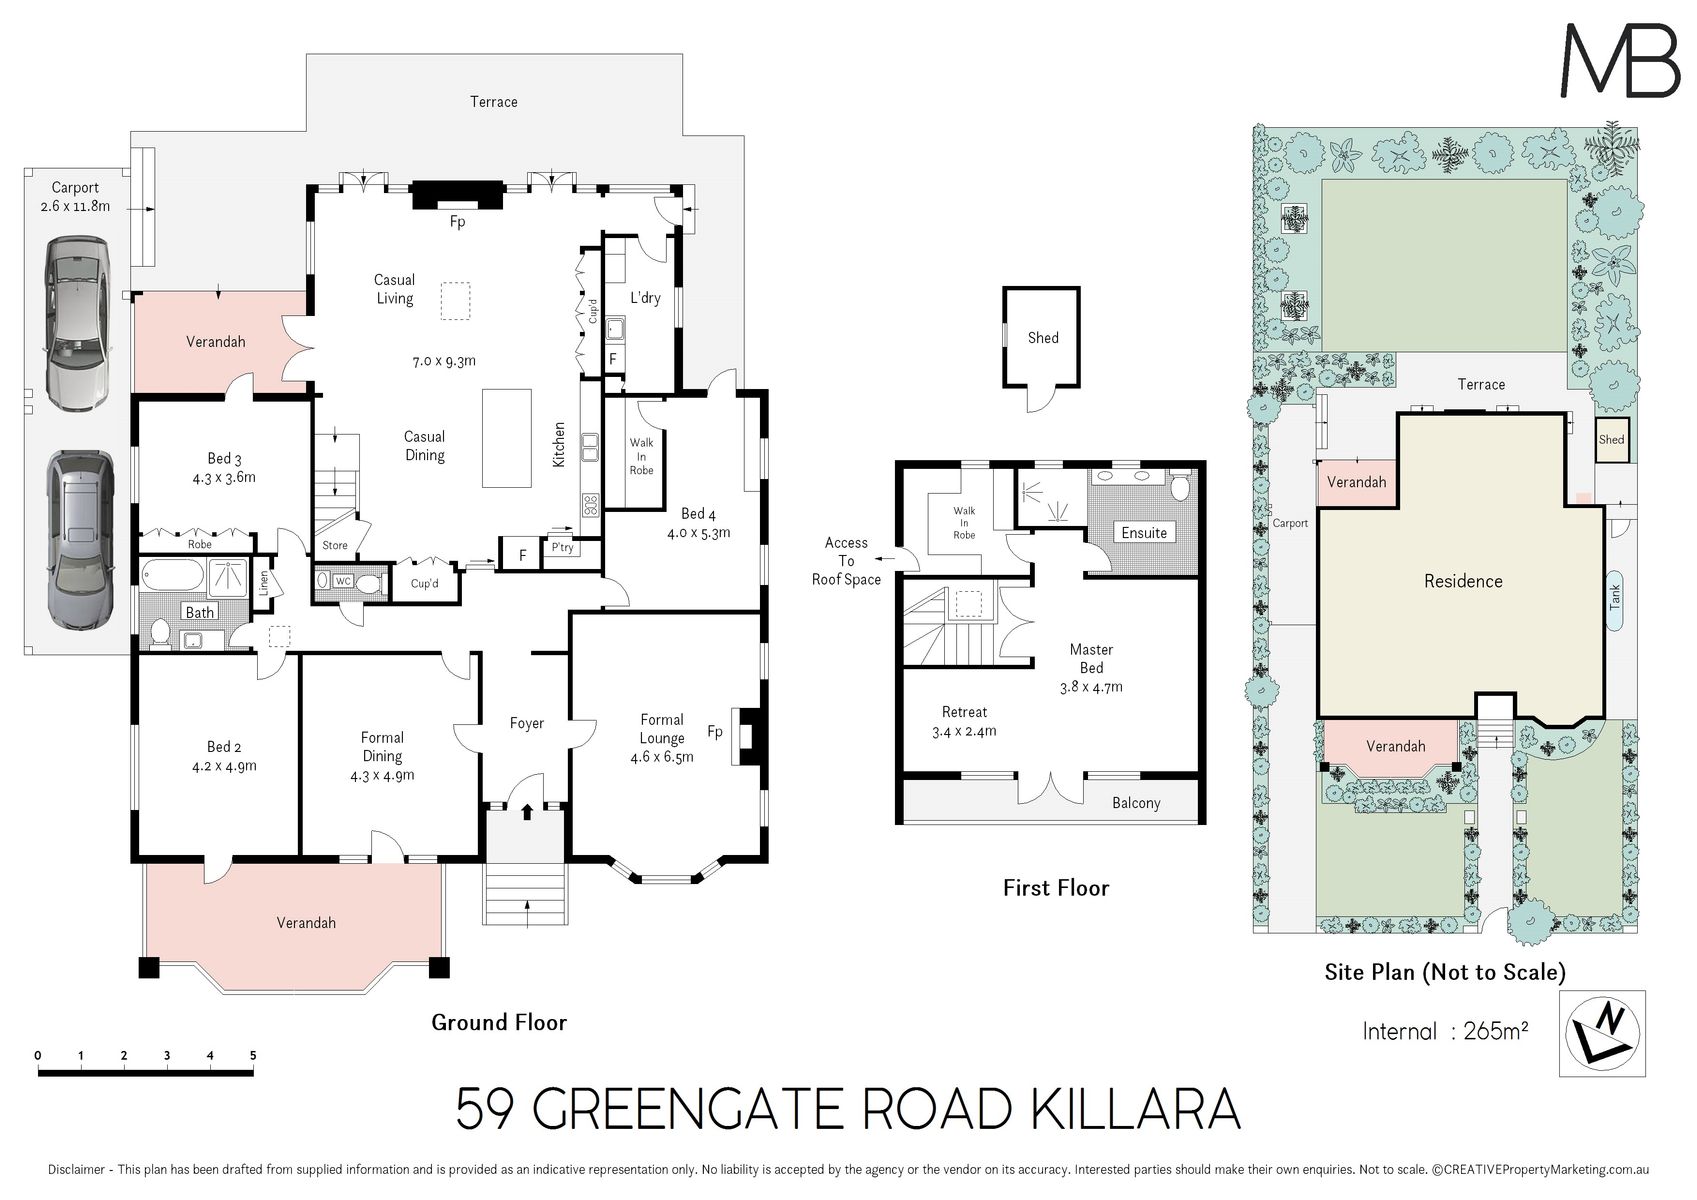
Spacious proportions throughout with living areas and bedrooms enjoying indoor/outdoor flow
Formal lounge with a charming original fireplace and an elegant bay window, versatile formal dining opening to the north verandah draped in fragrant star jasmine
Light-filled casual living/dining, French doors with level flow to rear garden entertaining, expansive glazing and skylight, Real Flame gas fireplace in the distinctive stone feature wall
Open plan contemporary kitchen keeps the cook as part of the action, Smeg range with six-burner gas cooktop and extra-wide oven, abundant storage, island breakfast bar
Four extra-large bedrooms, built in and walk in robes, excellent indoor/outdoor flow and cross-ventilation
Upstairs parents' retreat basks in north light and includes a balcony with leafy district views, a sitting area, dressing room and an ensuite with double shower and twin vanity
Two superbly presented modern bathrooms, plus a powder room, main bathroom servicing children's bedrooms with a bath and shower, internal laundry
Multiple covered and alfresco spaces areas providing all weather and all seasons entertaining across verandahs and the expansive rear terrace
Wonderfully private rear garden with a generous level lawn, perfect for parties or relaxing amongst the elegant plantings that feature ornamental pear trees
Carport for two cars, handy garden shed, rainwater tank, gas hot water, two zone ducted reverse air conditioning downstairs, split system upstairs, built in storage
Level walk to rail 850m, direct commute to City, close to Chatswood and Gordon, walk to popular Greengate Hotel
In Gordon East Public School and Killara High School zones, close to Ravenswood College, easy access to other private schools along the North Shore line
Land Size: 923 sqm approx.
Disclaimer: All information contained herein is gathered from sources we believe reliable. We have no reason to doubt its accuracy. However, we cannot guarantee it. All interested parties should make & rely upon their own enquiries.


