


impressive residence, east-side walk to rail
presenting a superb transformation of a mid 20th century house into an elegant newly renovated home ideal for modern family living and positioned on 1518sqm (approx) of north to rear land in a blue ribbon east-side walk to rail location.
the understated front facade belies what lies behind
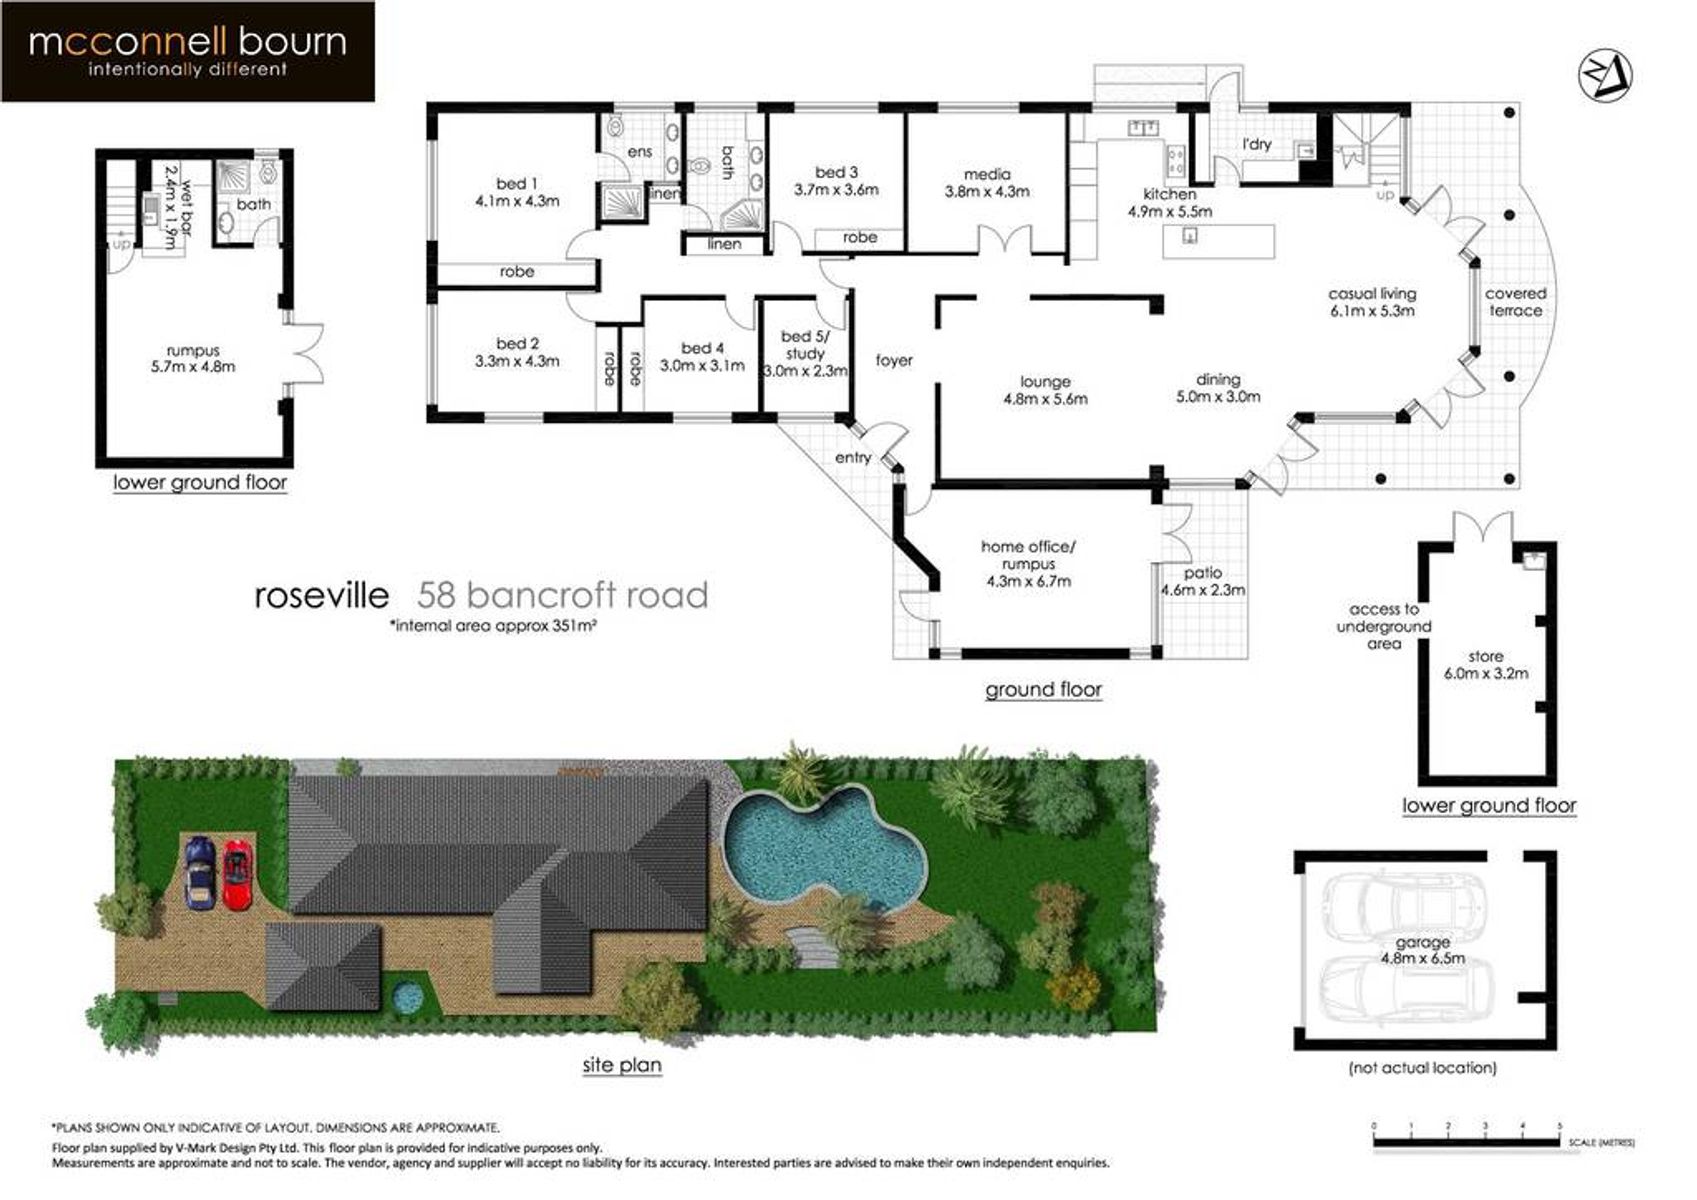
wonderful open plan layout incorporating lounge, dining and casual living with flawless indoor/outdoor flow to al fresco entertaining
beautiful open plan caesarstone kitchen with central island/breakfast bar, stainless steel bosch appliances including 900mm gas cooktop and two electric ovens
five bedrooms, built in robes, large master with picture window with garden outlook, ensuite bathroom with his and hers vanity
three pristinely presented modern bathrooms, full family bathroom with separate bath and shower, 3rd bathroom proximate to the pool
media room, large home office with separate entrance, plus a downstairs rumpus room with wet bar opening to pool, rear lawns and gardens.
multiple outdoor entertaining options, covered verandah, paved terrace, patio courtyard with water feature
private rear garden and freeform inground pool with sun patio, level lawns, lush mature landscaping, irrigation
security gate, double lock up garage with auto door and additional offstreet parking
cellar/workshop, internal laundry with outdoor access, b2b alarm, ducted gas heating/electric cooling
premier avenue location, short stroll to roseville college, roseville public school, roseville park, tennis courts, oval, playground and city buses
easy walk to roseville shops and rail for other quality schools and cbd,
within killara high catchment


