


CHARACTER HOME IN POPULAR ENCLAVE
Light and refreshed, this expanded 1940s brick home delivers an exceptional amount of space for families wishing to enjoy this popular pocket of Roseville
Primarily full brick on an easy-care 676sqm of land with level rear garden
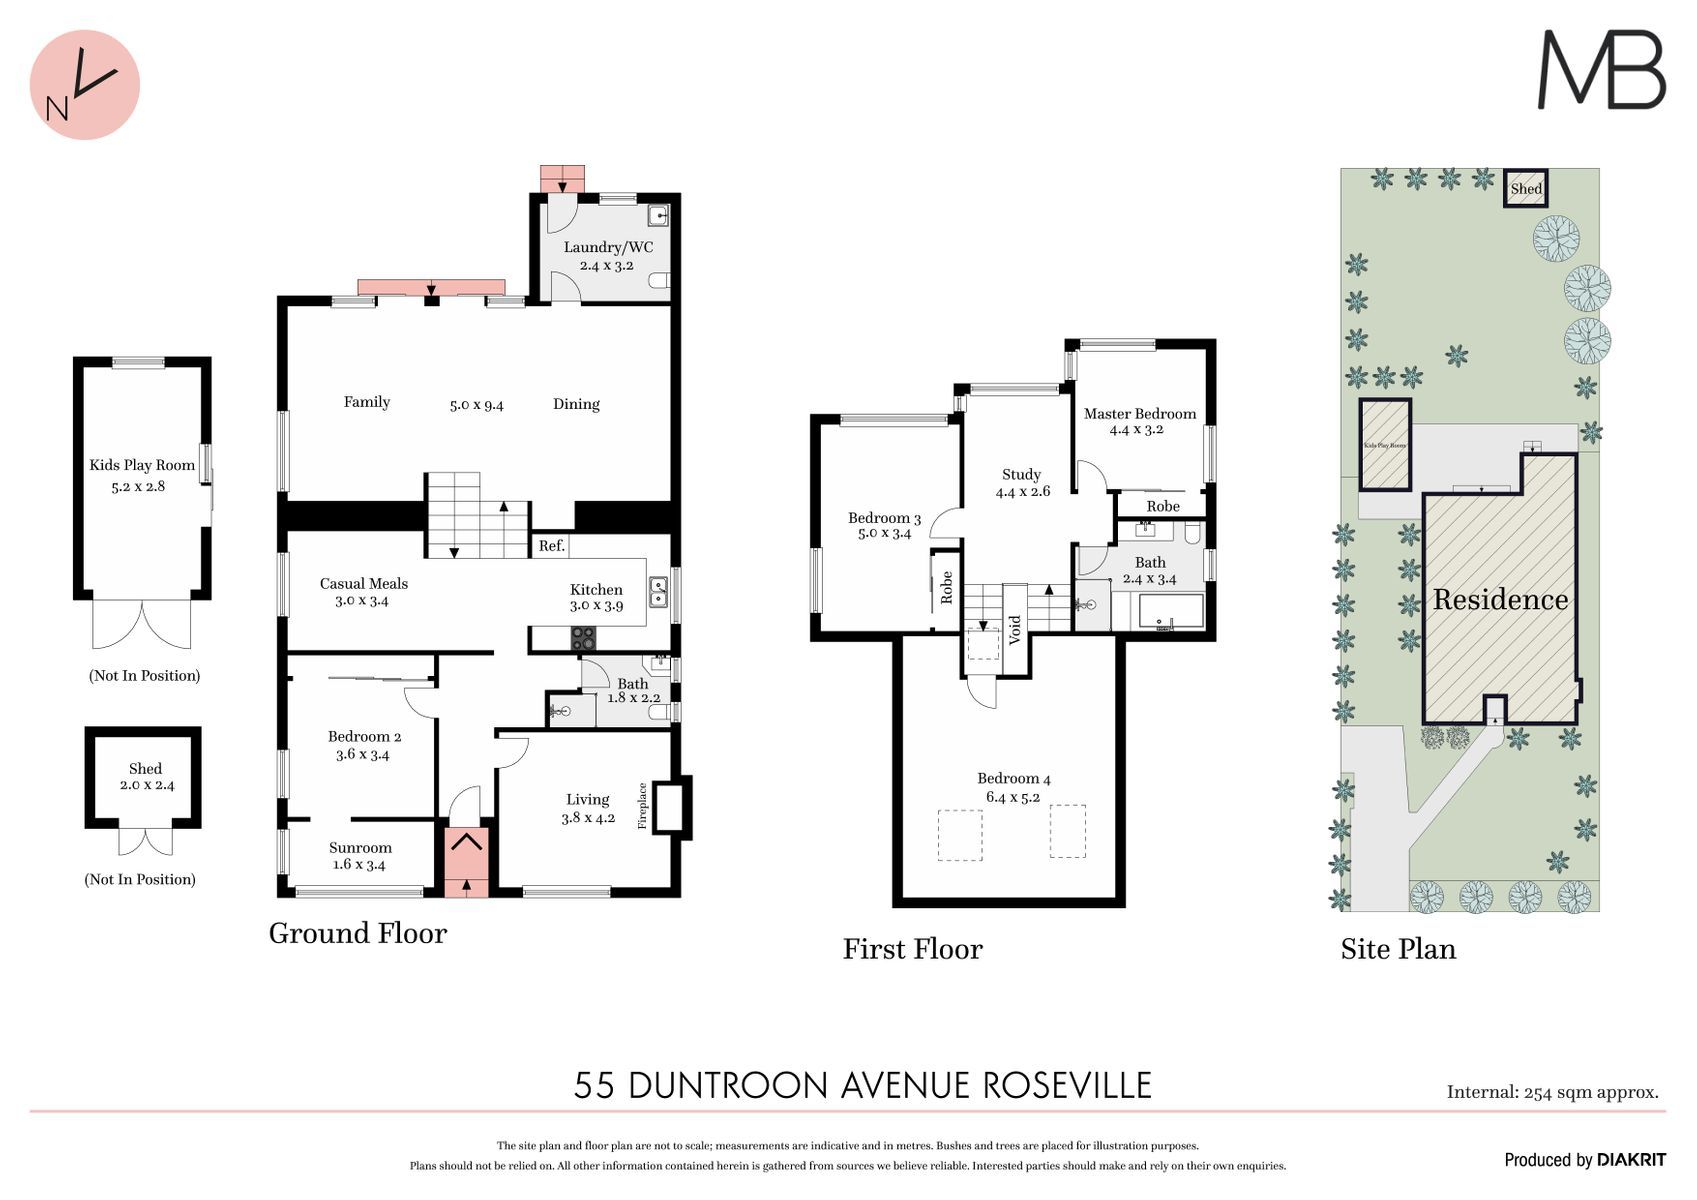
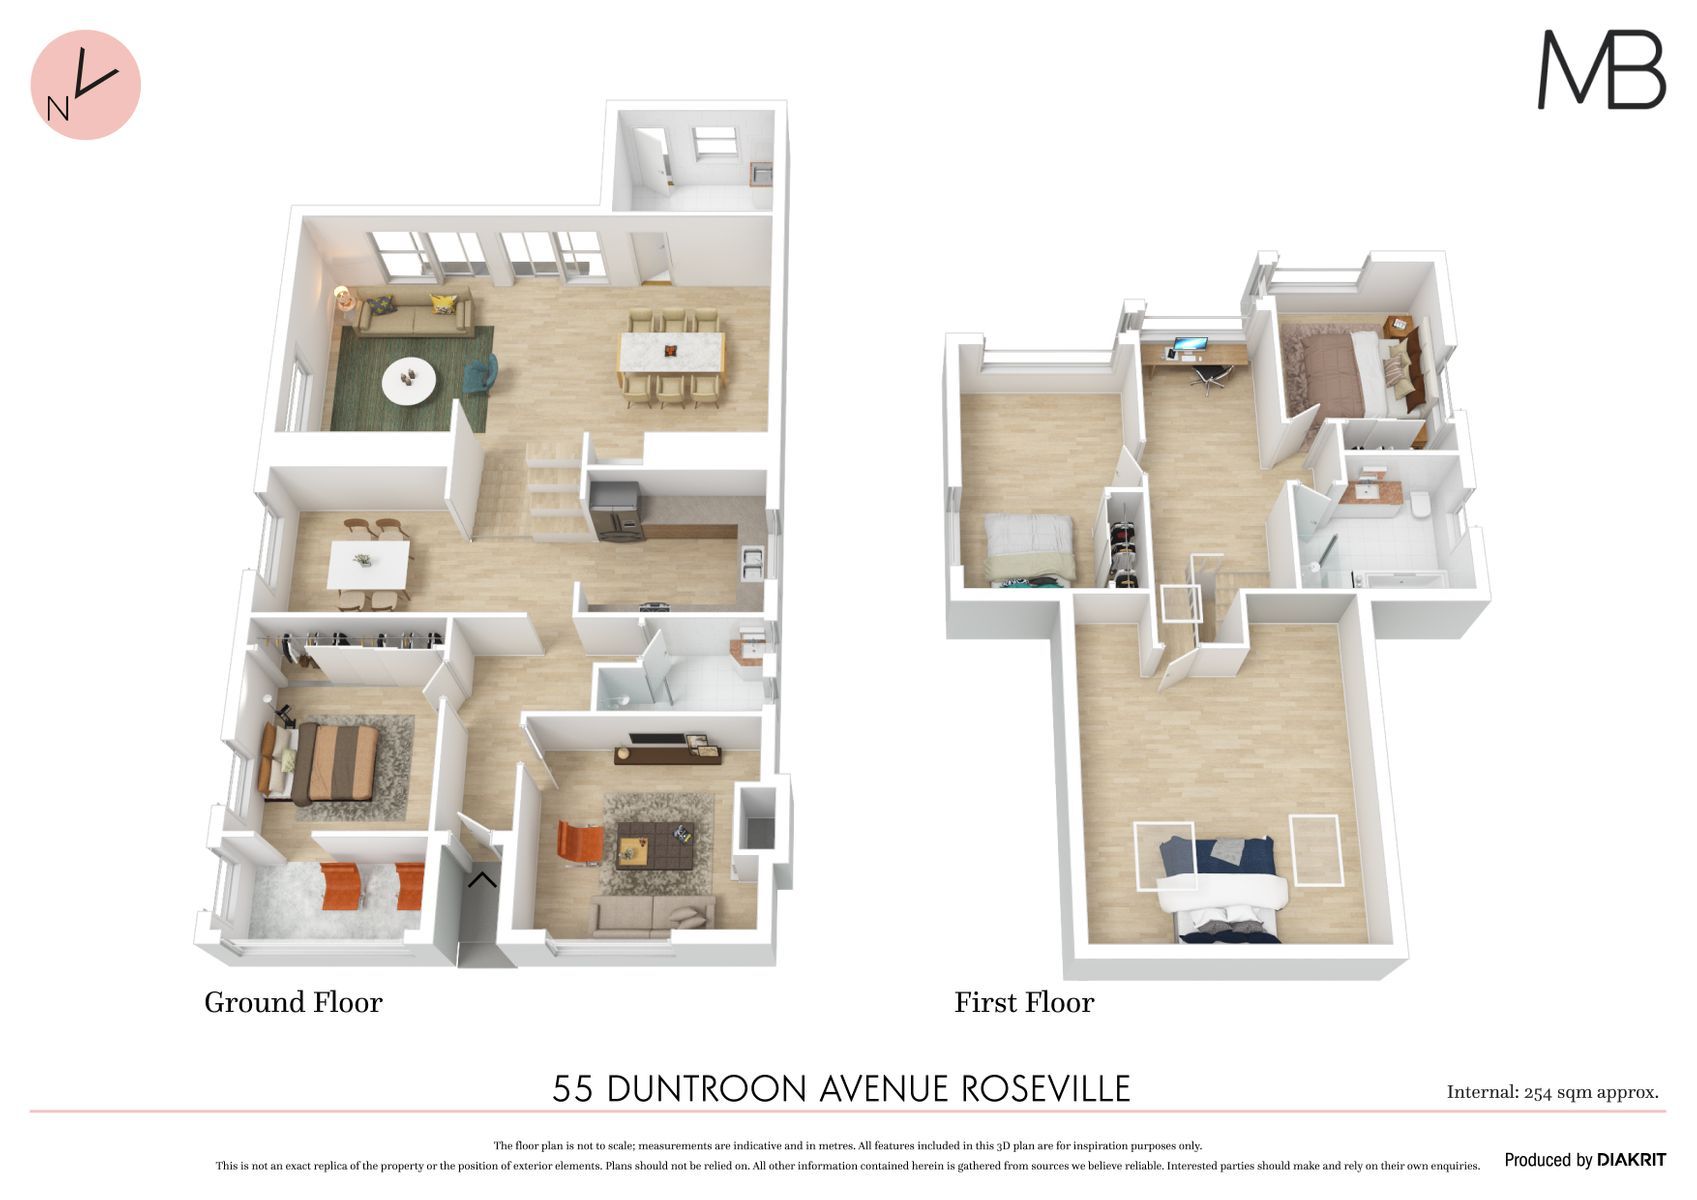
Multiple living and dining zones where families can congregate or find their own individual space, elegant timber floors feature throughout
Lounge showcasing a traditional fireplace, generous windows capturing the sunlight and high ceilings with art deco detailing
Generous open plan living and dining flowing out to the rear garden and al fresco entertaining area
Warm and welcoming timber kitchen adjoining the family meals area, Shaker profile cabinetry, gas cooktop and an electric oven
Four bedrooms, three children's bedrooms enjoying their own zone and clustered around a handy teen retreat/study area
Light-filled master bedroom with extensive built in robes and an adjoining sunroom that's ideal as a home office
Two well-presented bathrooms in light neutral tones, full family bathroom with separate bath and shower, laundry/mudroom with wc and outdoor access
Beautifully presented garden studio makes a lovely rumpus or gym or the tranquillity of a man cave or music room
Al fresco entertaining area in the rear garden with stylish herringbone paving, level lawns for play, mature trees and flowering shrubs, garden shed
On-site parking spaces for two cars, under house storage, freshly painted inside and out
Set in Killara High School zone, 450m stroll to Roseville Public School, 1.8km walk to rail, stroll to Babbage Road for buses to City, Chatswood and Northern Beaches
Land Size: 676 sqm approx.
Disclaimer: All information contained herein is gathered from sources we believe reliable. We have no reason to doubt its accuracy. However, we cannot guarantee it. All interested parties should make & rely upon their own enquiries.


