


art deco elegance, modern family living, stroll to rail
Defined by its exemplary art deco facade and commanding position on a 831sqm landholding this distinctive residence is ideal for extended families in need of modern living with in-law/teen accommodations and a highly convenient location with a stroll to rail and school
Elevated side of the street, lovely art deco lines and beautiful jarrah floors setting a tone of genteel quality and elegant living
Formal lounge with generous windows showcasing a leafy outlook, masport gas flame fireplace with art deco surround, separate formal dining
Sleek modern kitchen incorporating casual dining, caesarstone benchtops, glass splash back, stainless steel appliances, gas cooktop, electric oven and dishwasher
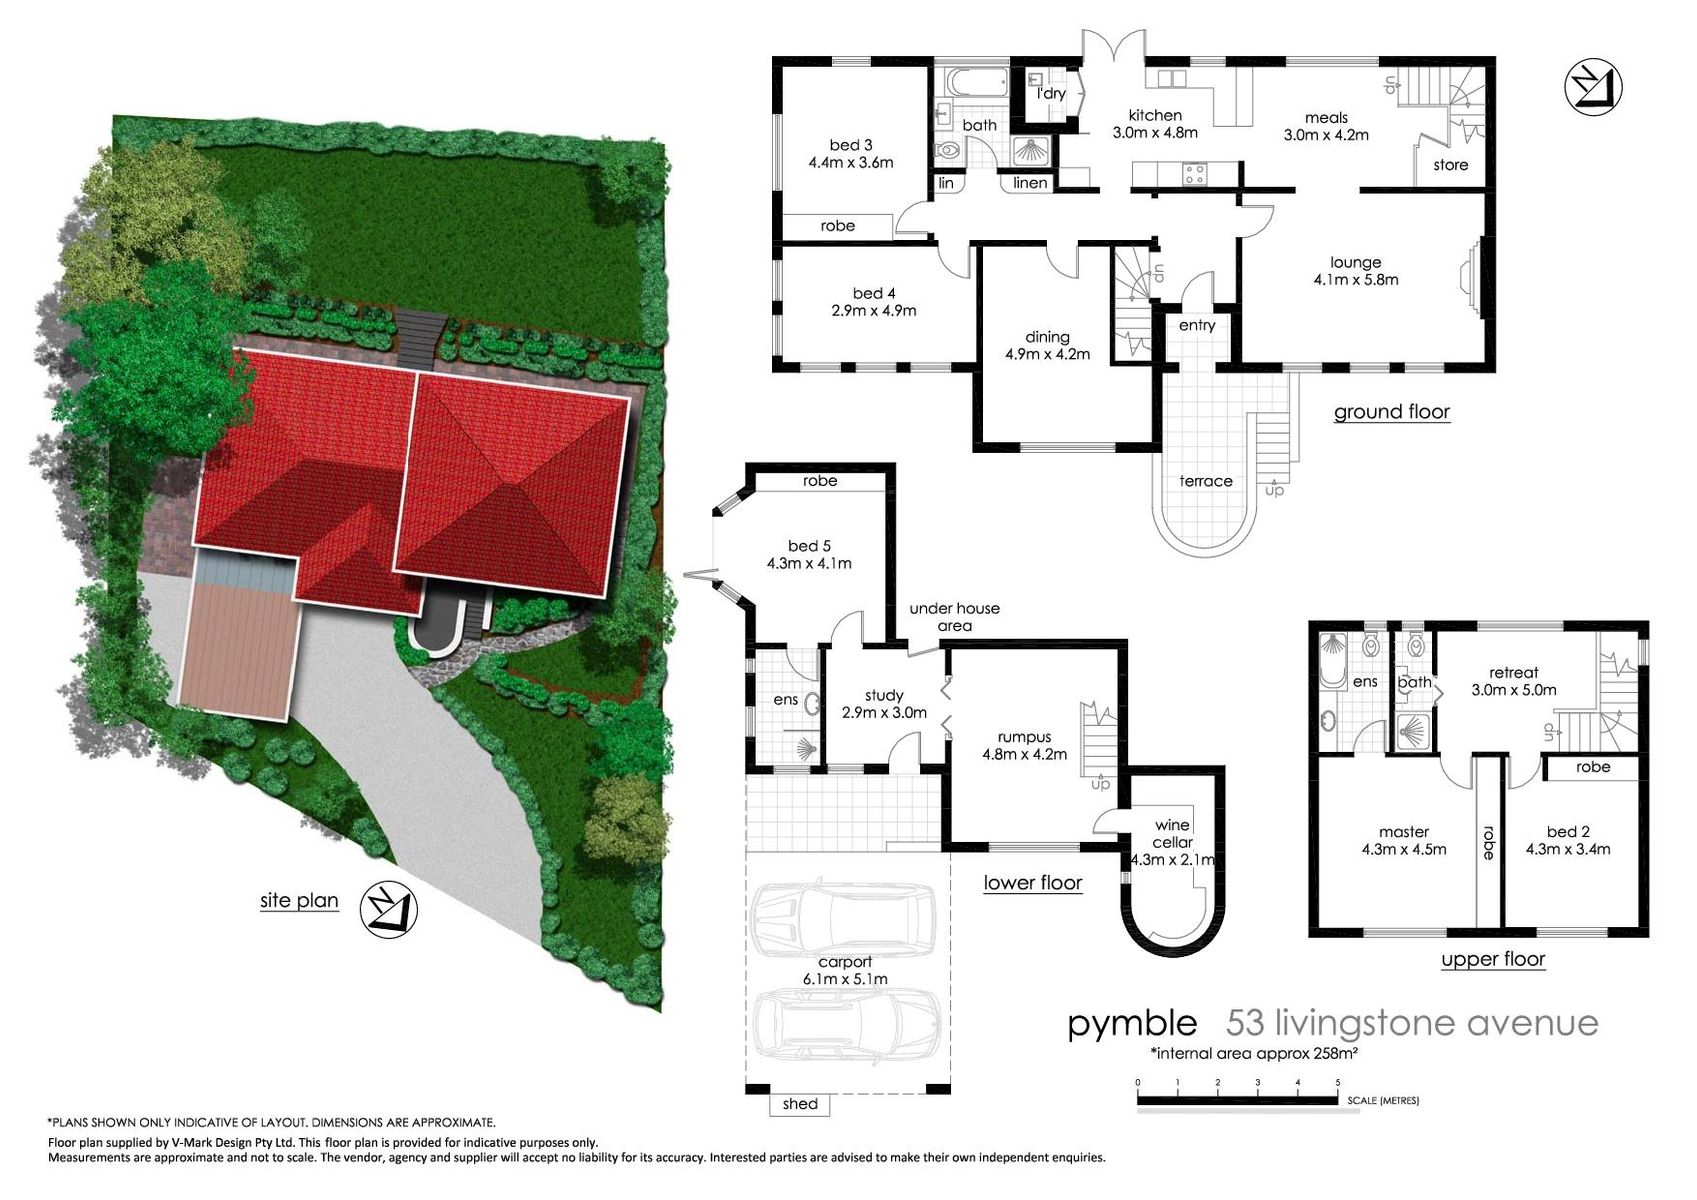
Five bedrooms, two with ensuites, built in robes, master with built in robes and ensuite, study sitting room upstairs
Four pristine bathrooms, full family bathroom with separate plunge bath and shower with frameless glass screen, internal laundry
Rumpus/media lounge downstairs
Wonderful downstairs suite of rooms ideal for in-law accommodation: bedroom, built in robes, ensuite, sitting room and separate entry
Landscaped garden with mature trees and shrubs, manicured lawns and sandstone accents
Double carport with covered entry, additional on-site parking for two cars, ducted reverse cycle air conditioning and split system air conditioning, wine cellar, walk in storage
Walk to rail, short stroll to Pymble Ladies College, easy commute to excellent private schools, in Gordon West Public School catchment


