


OPEN AMBIENCE & SERENE BUSHLAND
Supremely comfortable as is, this split-level family home enjoys a tranquil connection to its leafy natural surrounds and offers DA approval for substantial additions
Perfect toe-in-the-door for families wishing to enjoy the community spirit of this friendly cul-de-sac and the surrounding area
Approved plans available for generous extensions that include additional living space and garaging
Wonderful open ambience with both living areas relating to outdoor entertaining with its peaceful bushland backdrop
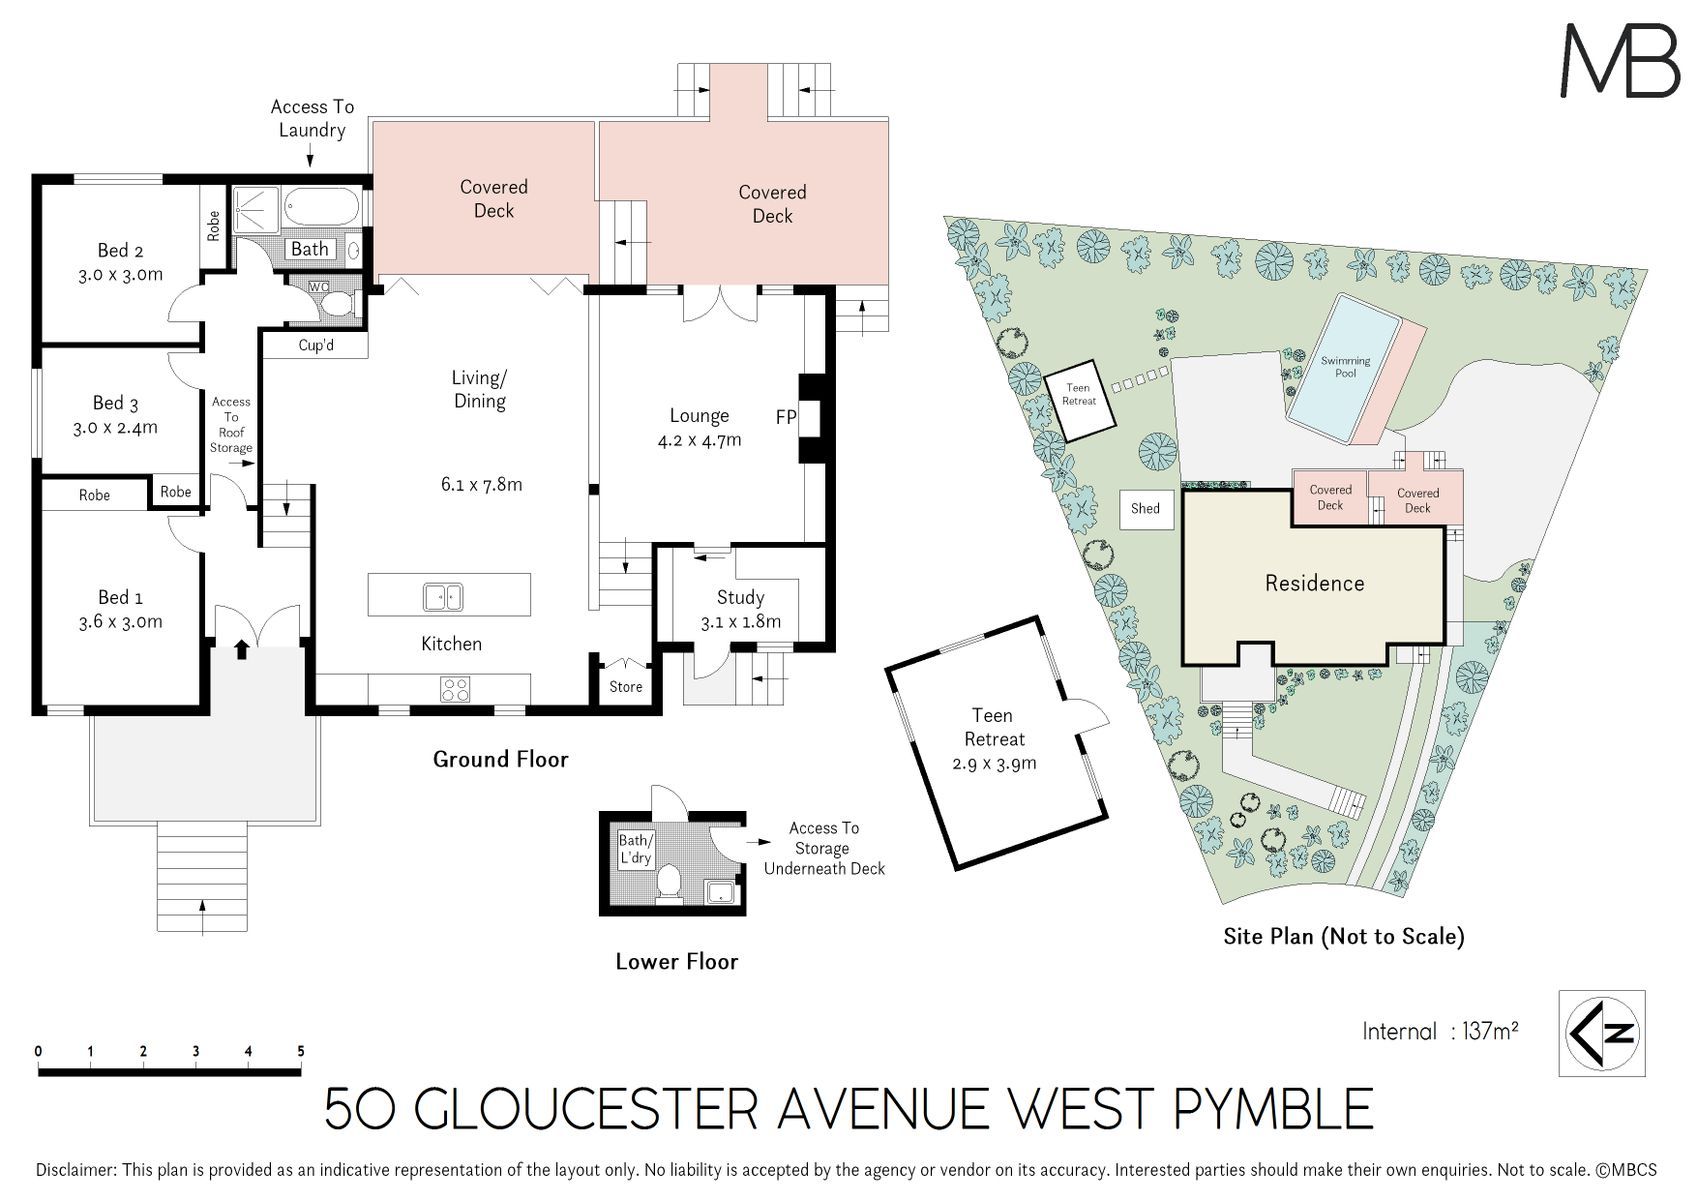
Lounge showcasing a raked ceiling and impressive wood-burning fireplace
Open plan living and dining with bi-fold doors and lovely polished timber floors
Sleek kitchen integrated with living/dining, soft neutral tones, Caesarstone island breakfast bar, stainless steel appliances, gas cooktop with wok burner, electric oven, dishwasher and microwave
Three bedrooms, built in robes, study or home office with a separate external entry
Full bathroom with a shower and bath, separate wc, laundry with additional wc
Fabulous covered deck with lounging and dining zones, perfect for enjoying peaceful afternoons as the breeze drifts across from the trees
Sparkling pool with sun deck, great for energetic kids who love to splash about in the sunshine or adults who like to swim a few laps to keep fit
Generous rear garden, paved area for basketball, garden shed, air conditioned studio acts as an excellent retreat for the kids or anyone with hobbies
Deep-set drive offering on-site parking for several cars, end of a quiet cul-de-sac with plenty of street parking
Walk to West Pymble Primary, Gordon bus, Bicentennial Park, Aquatic Centre and excellent local shops, close to Pymble Ladies College and Macquarie Park
Land Size: 974 sqm approx.
Disclaimer: All information contained herein is gathered from sources we believe reliable. We have no reason to doubt its accuracy. However, we cannot guarantee it. All interested parties should make & rely upon their own enquiries.


