


IMPRESSIVE TRANSFORMATION IN A PRIME EAST SIDE LOCATION
This impressive residence showcases everything to satisfy your wish-list from the contemporary reimagining of its classic character to the premier east side stroll to rail location
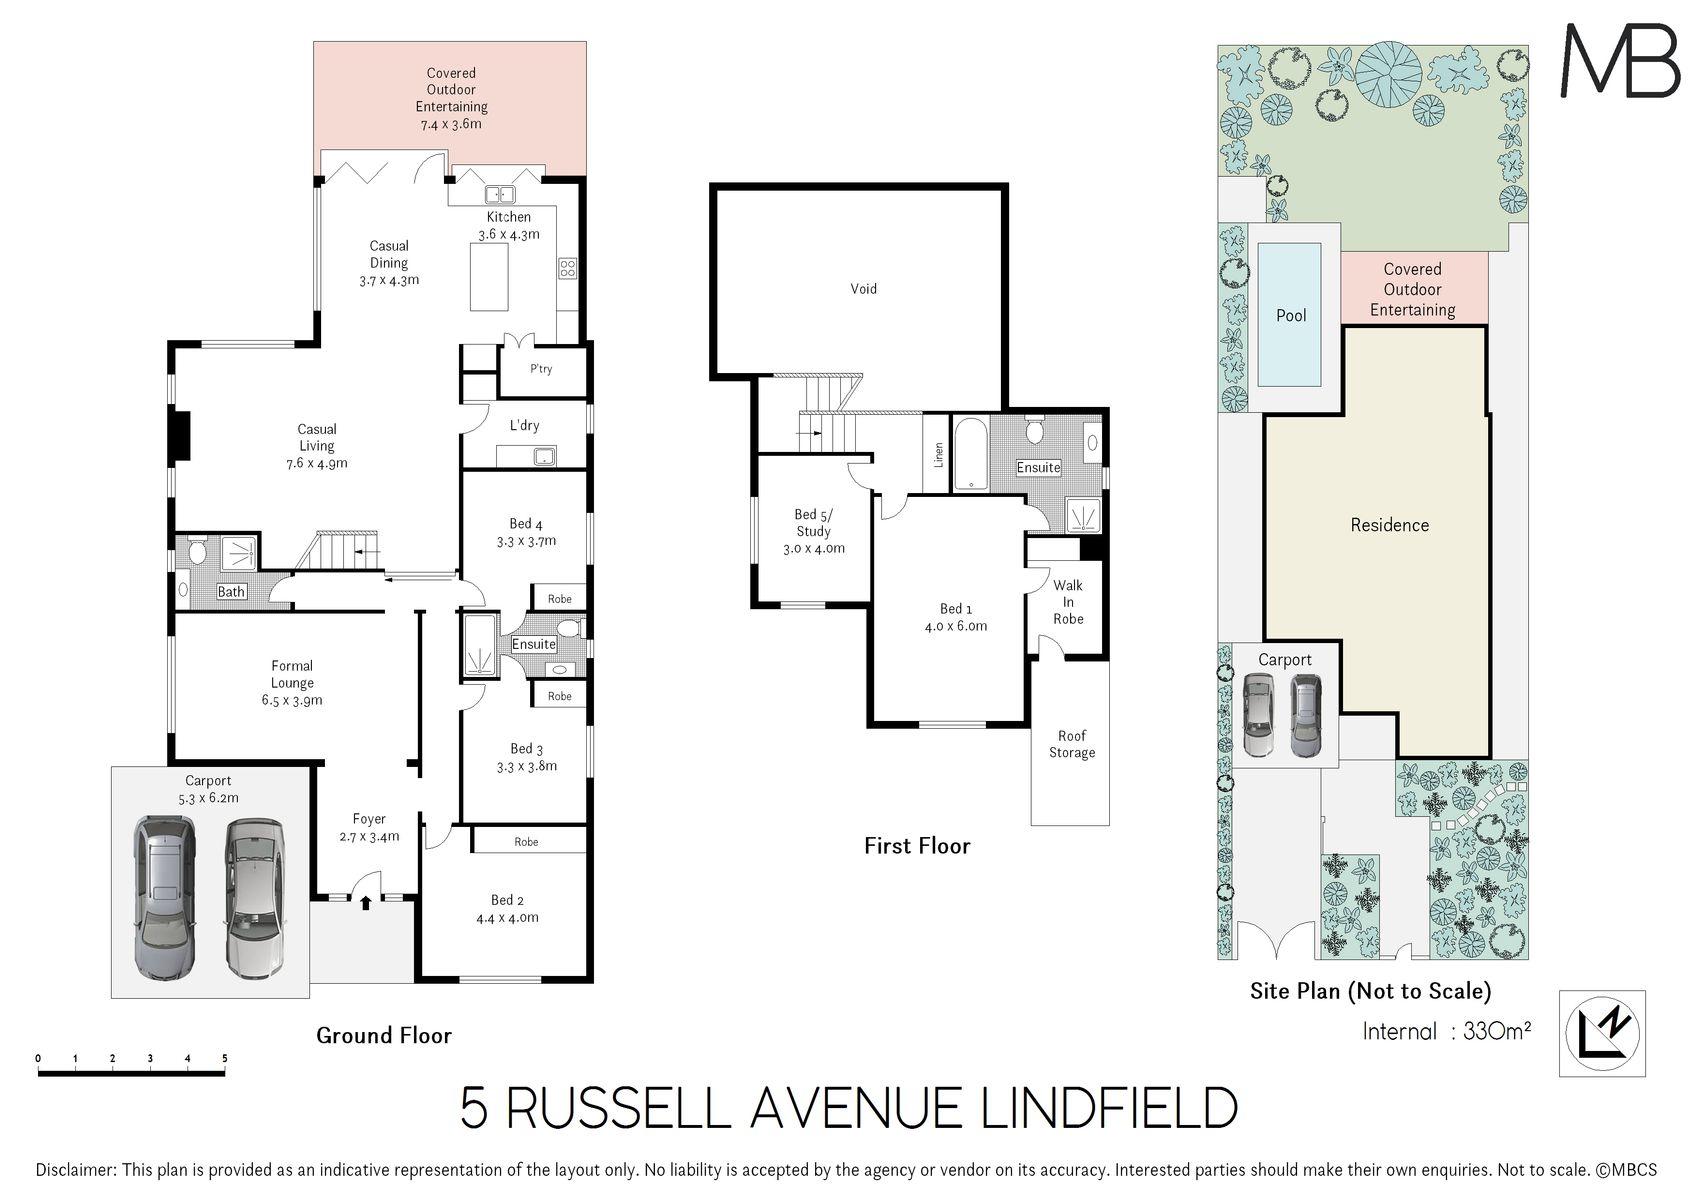
Open plan layout with an incredible sense of light and space, leadlight entry hall introducing Blackbutt timber floors, plantation shutters
Quiet lounge offering versatility as a media area if desired
Breathtaking casual living and dining with soaring vaulted ceilings and clerestory windows capturing the sky, bi-folds deliver seamless flow outdoors
Stunning timber and glass contemporary staircase to the upper level
Custom designed Caesarstone kitchen, all Miele appliances: gas cooktop, electric oven, steam oven, dishwasher, walk in pantry, island breakfast bar, view of the pool great for watching the kids
Four large bedrooms, two with a shared ensuite perfect for kids, built in robes, parents retreat with walk in robe, luxurious full ensuite and separate study or fifth bed nursery
Three modern bathrooms, gorgeous mosaic features, internal laundry
Covered outdoor entertaining with automated Vergola for effortless comfort, tranquil and private surrounds with level lawn for play
Private saltwater pool with gas heating, great for a refreshing dip
Landscaped gardens, lovely street appeal, sandstone features, clipped hedges and level lawns
Double carport, additional driveway parking, motorised gates, zoned ducted reverse cycle air con, AV intercom, alarm, instant gas hot water, gas points
Level stroll to rail and Lindfield Village, walk to Lindfield Public School, Holy Family, Highfields Prep
Land Size: 677 sqm approx.
Disclaimer: All information contained herein is gathered from sources we believe reliable. We have no reason to doubt its accuracy. However, we cannot guarantee it. All interested parties should make & rely upon their own enquiries.


