


premier east-side position, walk to rail
traditional character, stylish additions and a thoughtful layout have created a wonderful family home catering to modern living and elegant entertaining, combined with a premier east-side position with easy walk to rail and schools.
set on 1136sqm of sought after north-east to rear level land
classic terrazzo and sandstone verandah, double door entry
stunning period details including plate rails, intricate leadlight windows, high decorative ceilings with beautiful floral motifs, polished timber floors
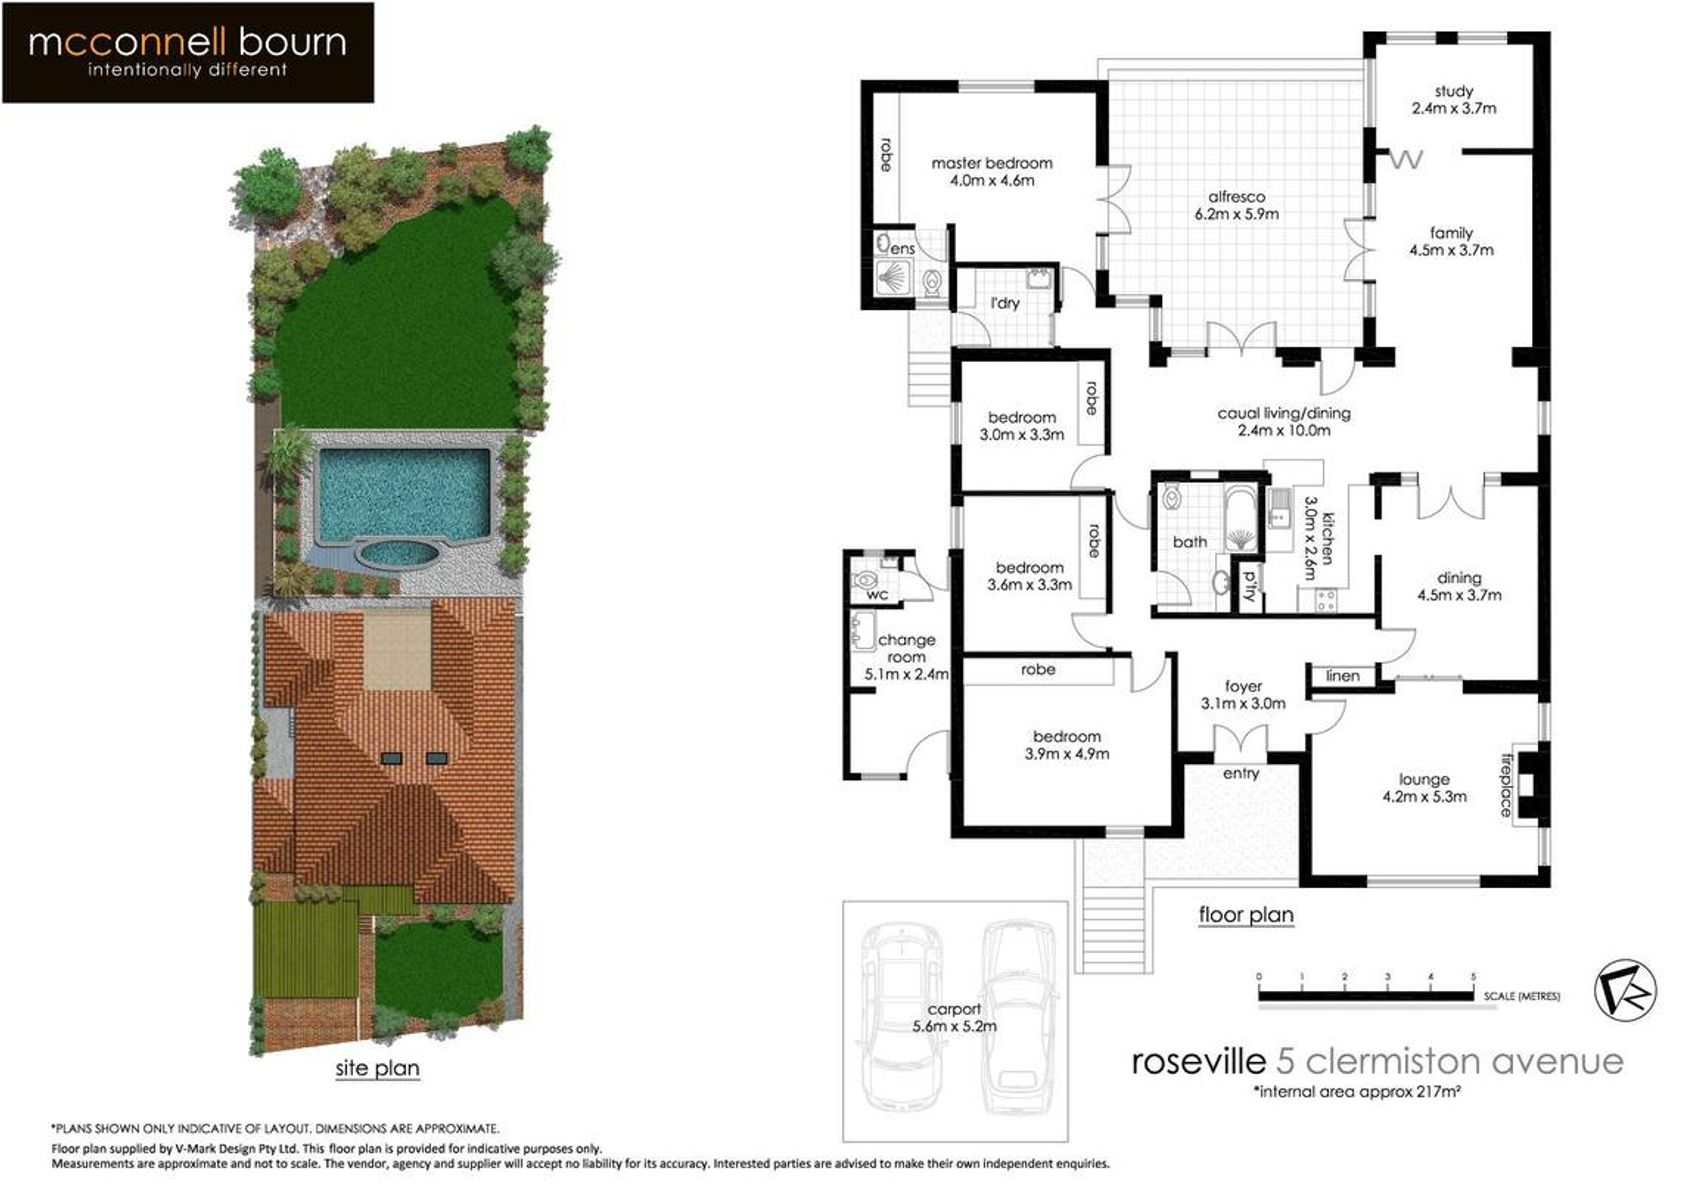
elegant lounge with original fireplace and adjoining dining room, with feature glass door separating
excellent natural flow to open plan family living and casual dining to light-filled study and french doors opening to the al fresco terrace
open kitchen, timber cabinetry, servery to dining room, breakfast bar, generous pantry and electric range
four double bedrooms with built in robes, elegant master with built in robes, renovated ensuite and french doors opening to terrace
two bathrooms, dramatic family bathroom with plenty of light and space, internal laundry with outdoor access
sunny al fresco entertaining terrace embraced by living areas and enjoying outlook across pool and garden
inground saltwater pool enjoying a sun-drenched position, mature resort style garden and level lawn
double carport, workshop/storage with w.c., garden shed
gaspoints, reverse split system air con, instant gas hot water, freshly painted, new carpets
blue ribbon location, walk to rail, buses, roseville college, chatswood, set in roseville public and killara high catchment and willoughby girls zone


