


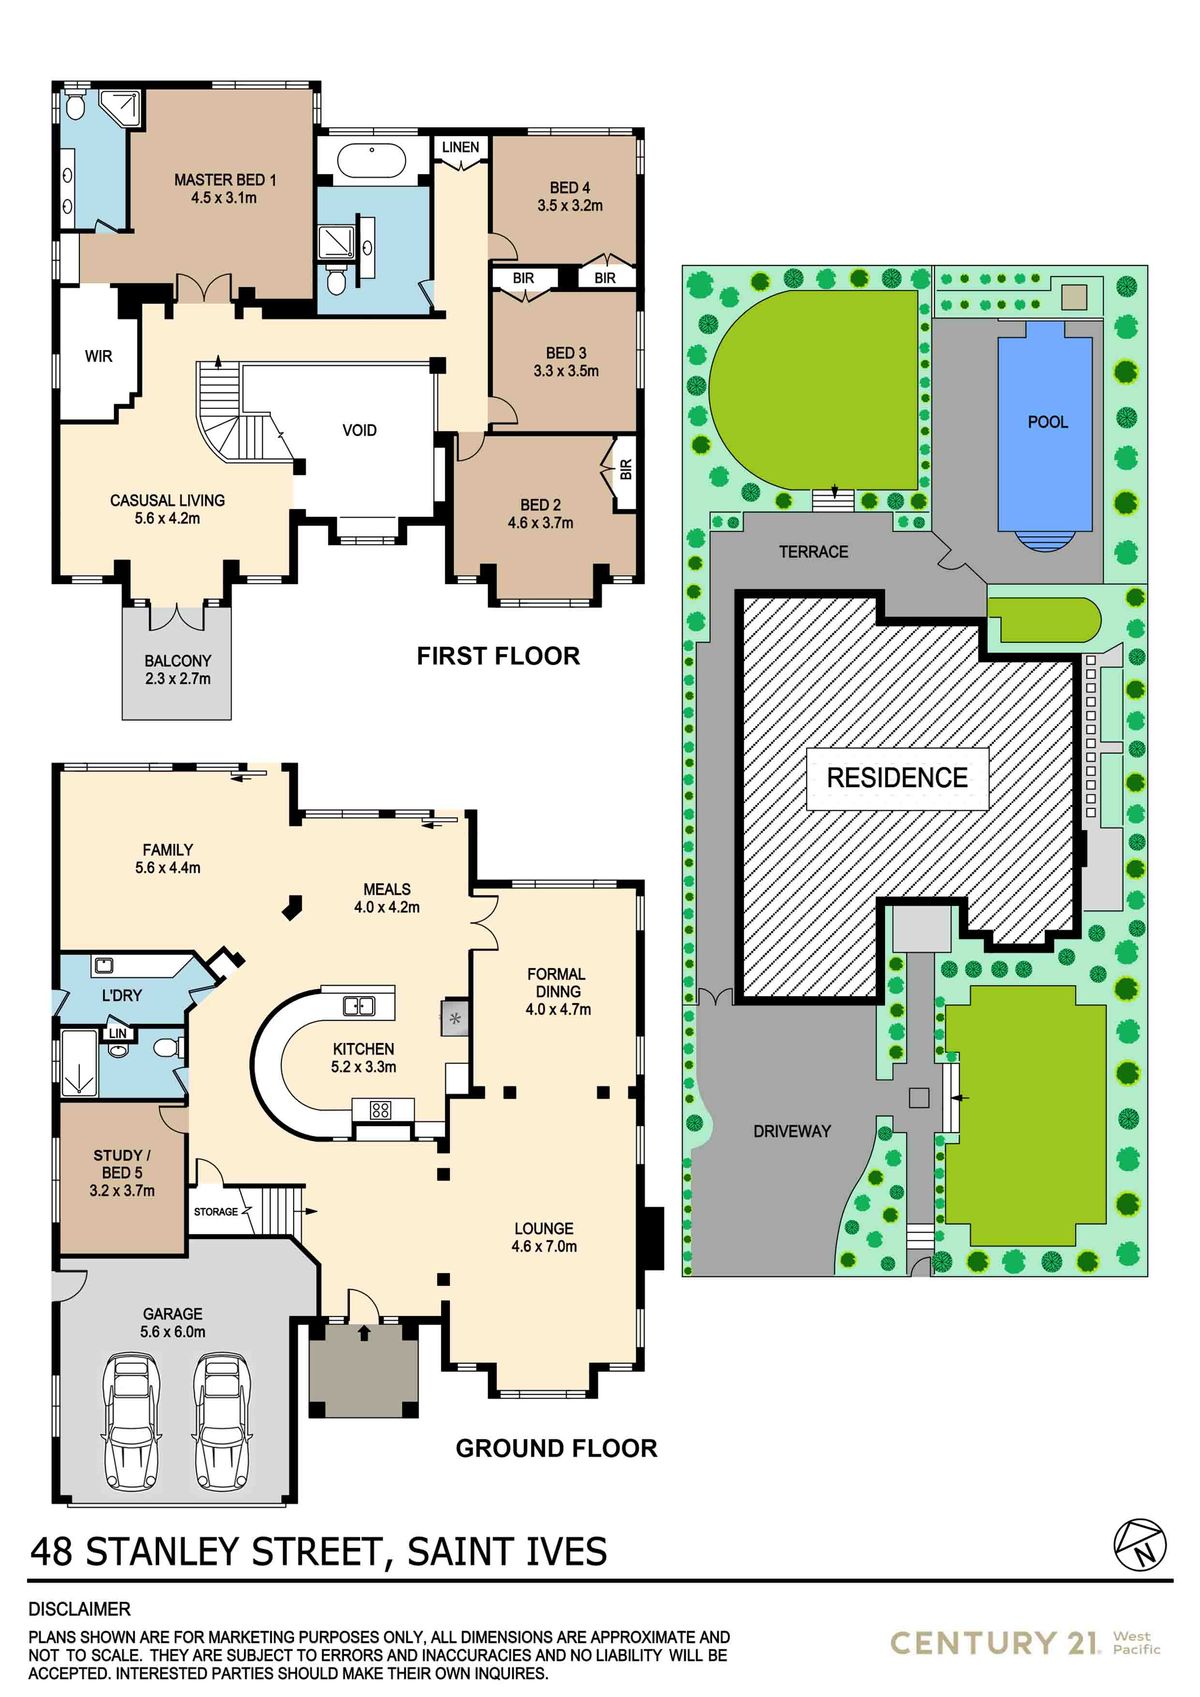
Architect Designed, North-East Rear, Classic Elegance
Exuding class and elegance, this stunning executive residence has been expertly designed and impeccably finished to provide a versatile, free-flowing floor plan. Set on over 900 sqm of prime level land in a coveted blue ribbon locale, it features spacious contemporary interiors and is light-bathed throughout, complemented by a highly sought-after north-east rear yard with easy-care manicured garden and sparkling in-ground pool. Ultra-conveniently located in an unbeatable location, it is footsteps to transport, village shops, schools, golf course and other amenities.
- Grand entry flowing to large formal lounge and formal dining, and then onto meals and family rooms adjoining large outdoor alfresco area.
- Sleek, designer kitchen with stone benchtops, high quality appliances and plentiful storage spaces
- Expansive casual living area upstairs to wind-down and relax
- Oversized master suite with full ensuite and walk-in wardrobe
- 4 additional large bedrooms, 3 with built-ins.
- Luxuriously appointed, elegant modern bathrooms
- Private backyard with north-easterly aspect, lush, level lawn and beautifully presented IG pool providing a perfect backdrop for effortless outdoor entertaining all year round.
- Double lock-up garage; ducted R/C A/C;
- In St Ives Public and High school catchments with a fine selection of elite private schools nearby
Disclaimer: All information contained herein is gathered from sources we believe reliable. We have no reason to doubt its accuracy, however we cannot guarantee it


