


serene and sumptuous east-side federation, stroll to rail
Positioned in a quiet and very private east-side setting, 'luton' 1906 showcases splendid federation style beautifully updated for modern family living and offers an adaptable layout, lovely indoor/outdoor flow and a highly convenient location with a stroll to rail, schools and wahroonga village.
Set on approx 917sqm of land amongst tranquil gardens featuring camellia hedges and magnolias with living spaces opening to the outdoors
Stunning period details, polished tallowwood floors, marble fireplaces, soaring ceilings, french doors, bay and transom windows, plantation shutters, luxury window and wall treatments, porthole leadlight and an elegant corbel arch
Formal lounge opening to the return verandah, formal dining flowing to a charming
gazebo style verandah
Casual living and dining bathed in ambient light with wonderful conservatory style glazing
Open plan kitchen with granite bench tops and island servery, smeg gas cooktop, 2 electrolux ovens, bosch dishwasher
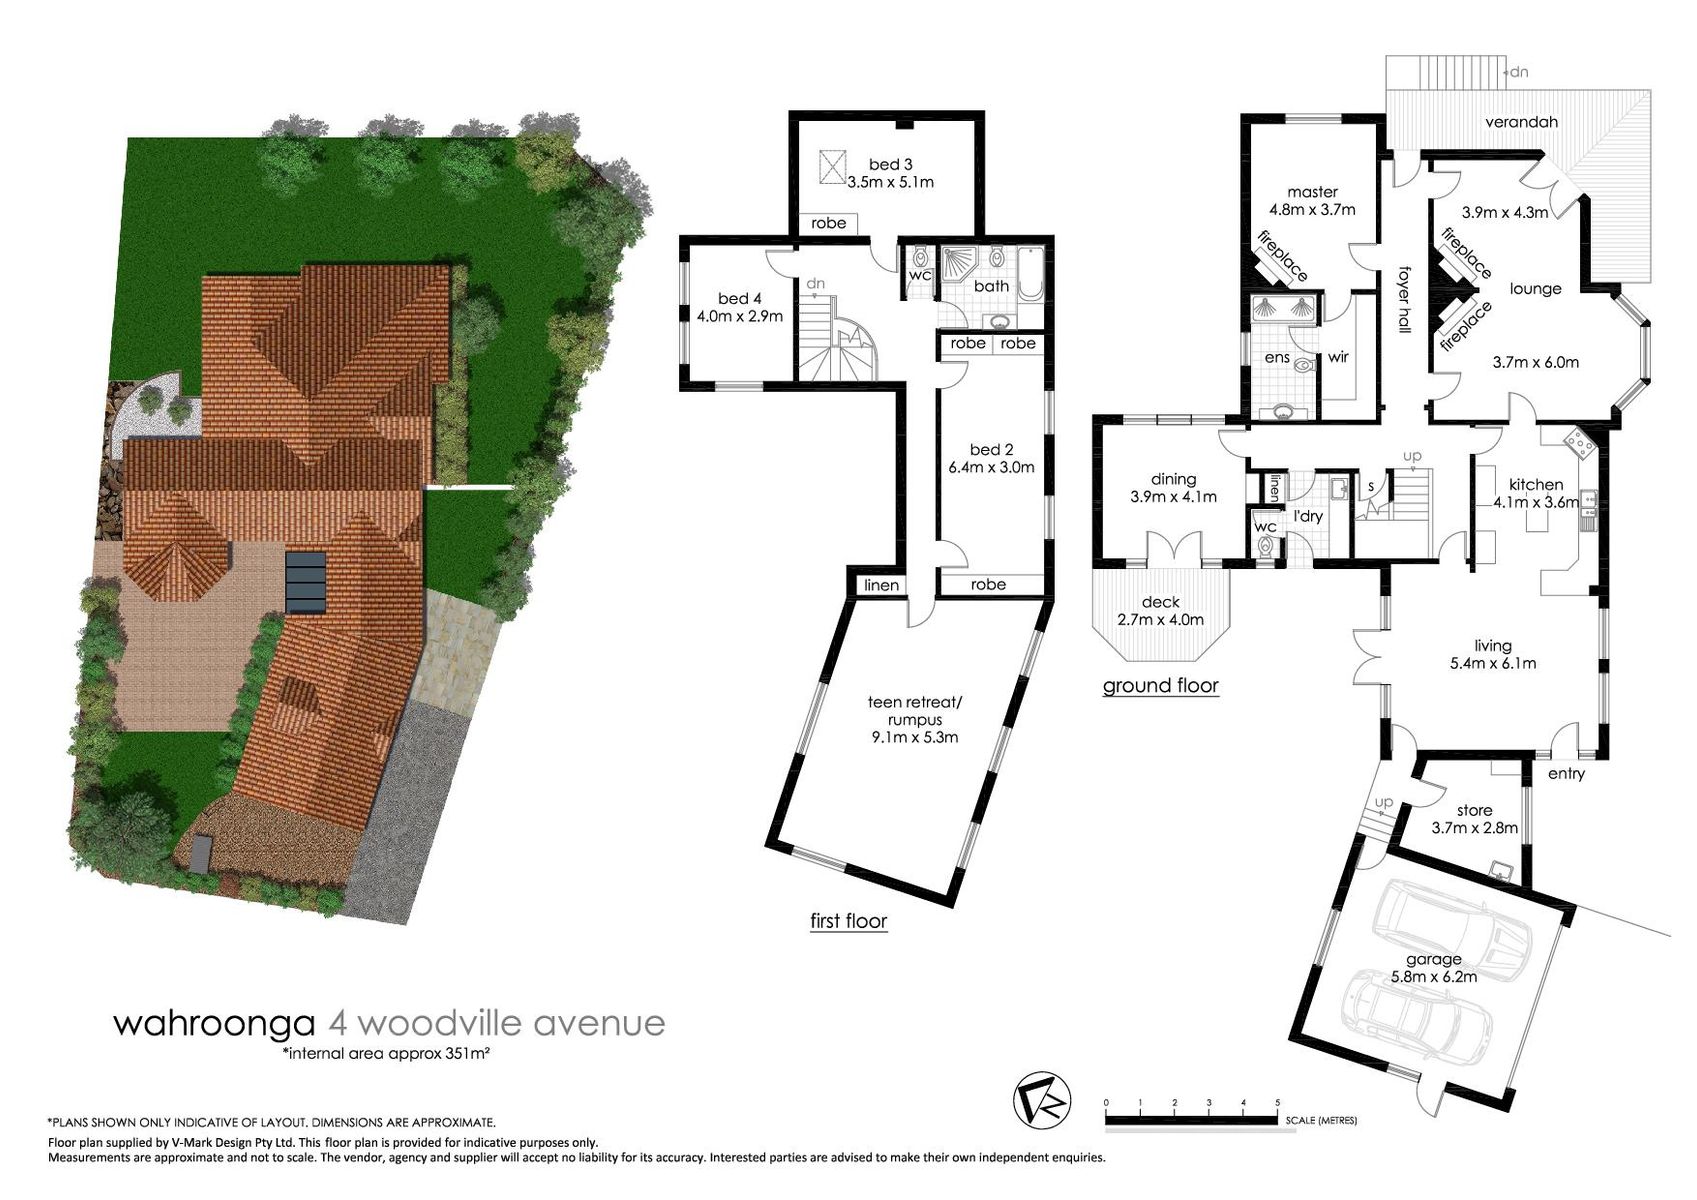
Five very generous bedrooms, built in robes, 5th bedroom offering flexible layout currently configured as a teen retreat/rumpus, master with walk in robe and luxury ensuite featuring a dramatic pressed metal motif
Two modern bathrooms plus additional powder room elegantly appointed in keeping with the federation character, full family bathroom with separate wc, internal laundry
Paved garden patio for outdoor entertaining, sandstone footings and features, irrigation
Double lock up garage with auto door, covered access, additional on site parking, hobby/utility room, instant gas hot water, ducted heating and cooling, cloak room, gaspoints, freshly painted exterior
Stroll to rail (500m approx.), footsteps to knox, easy walk to abbotsleigh, short commute to other private schools, in warrawee public catchment, close to prouille, stroll to wahroonga village lifestyle


