


new custom designed home, walk to rail and schools
framed by freshly landscaped gardens on 1005 sqm (approx.) of land this custom designed home benefits from an open plan contemporary layout that blends with outdoor entertaining and showcases stylish finishes and modern inclusions in an easy walk to rail and the sought after warrawee public school locale
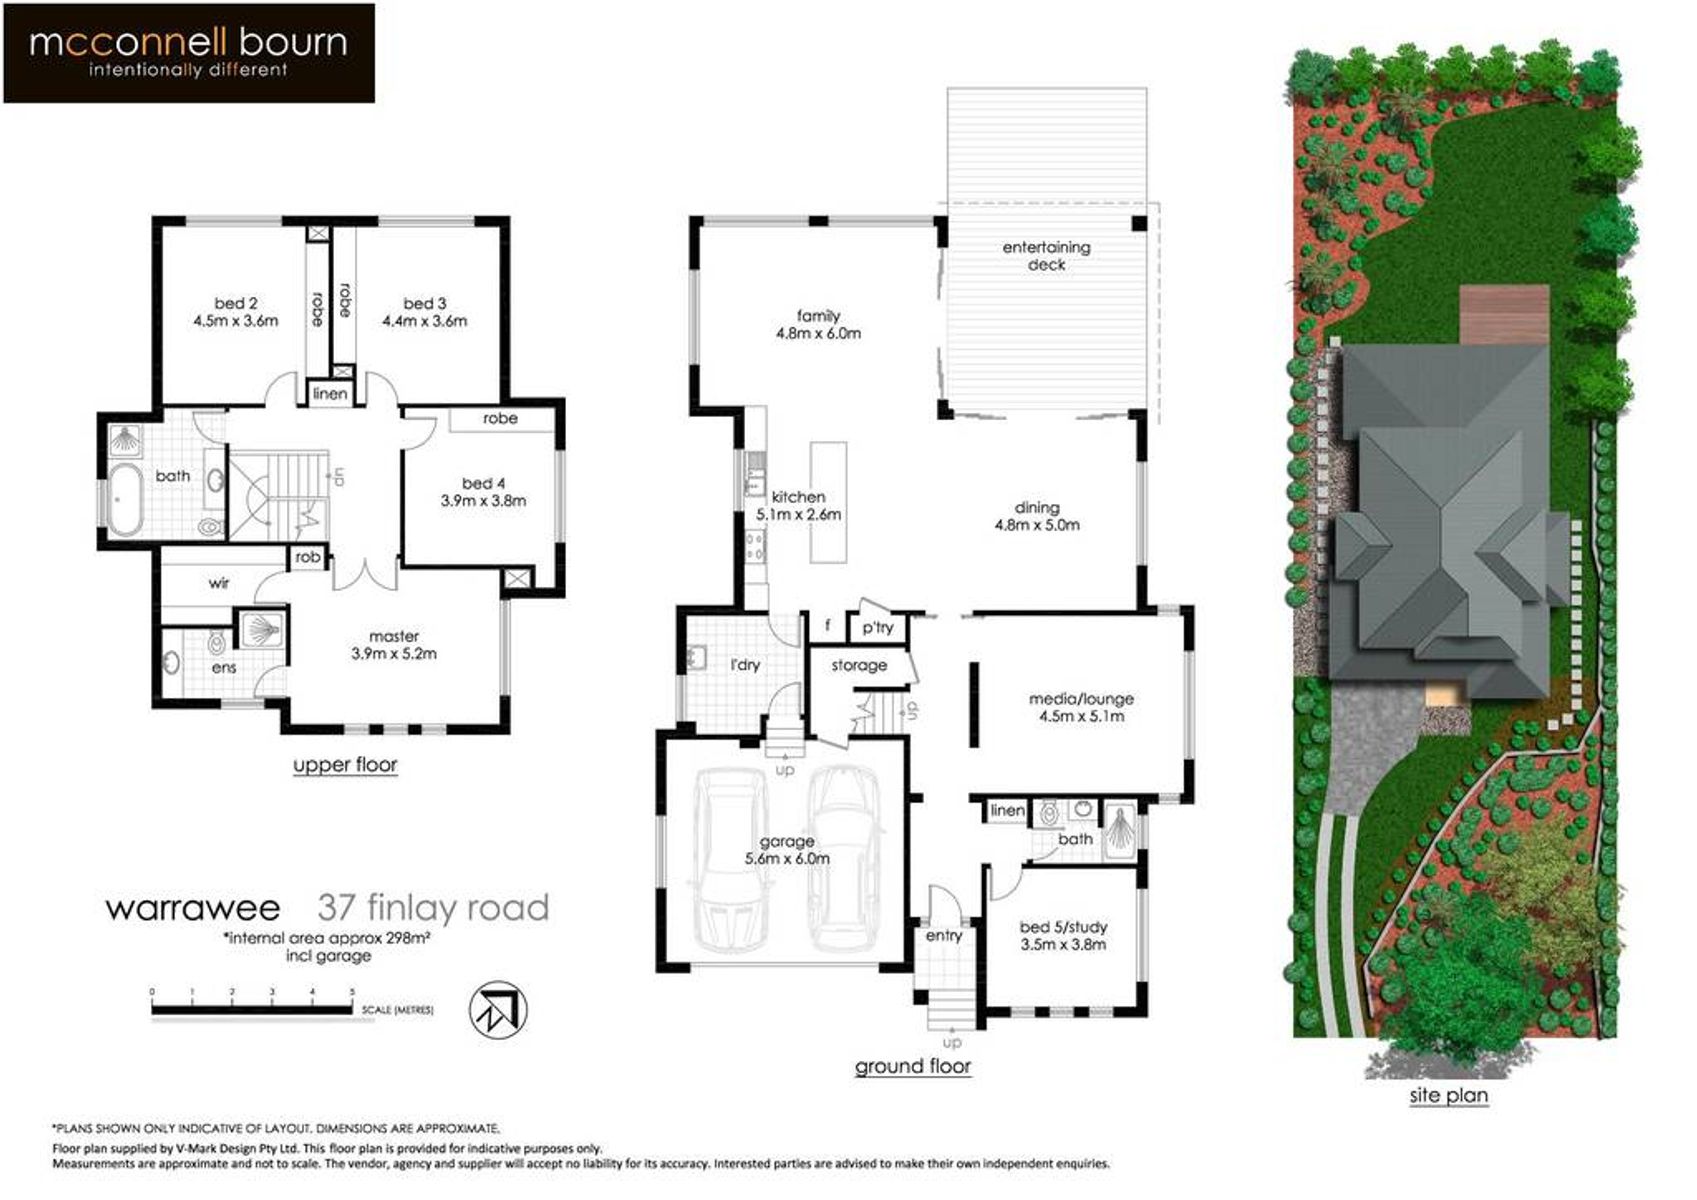
absolutely stunning spotted gum hardwood floors lead the way through this expansive home into generously proportioned open plan living/dining areas with wraparound doors flowing to expansive covered alfresco entertaining area
open plan kitchen with caesarstone bench top and sleek cabinetry in complimentary neutral tones, glass splashback, sizeable island bench, stainless steel appliances: gas cooktop, electric oven, dishwasher, walk in pantry
sumptuous media lounge, excellent flexibility, great for movie nights or as an adult sitting area or kids rumpus
five double bedrooms, very generous built in robes, study/5th bed with adjacent bathroom ideal for guests
large master with walk in robe and beautiful ensuite
three modern bathrooms in white tones, full family bathroom with free-standing lozenge bath, internal laundry
covered outdoor entertaining on the merbau deck that enjoys the lovely lawn and northerly rear garden aspect
masses of room and access for a pool in this generous garden with easy care landscaping
double lock up garage with auto door and internal access
plenty of storage throughout, zoned ducted reverse cycle air conditioning, alarm, ducted vacuum, plantation shutters, neutral carpets
excellent location, 3 minute stroll to warrawee public
walk to rail, knox and abbotsleigh


