


CREATE YOUR FAMILY DREAM HOME
Cast your eyes across sweeping bushland views from this well-loved home and imagine the spectacular lifestyle that a renovation or rebuild could bring (STCA)
Set against a backdrop of beautiful Lane Cove National park in a non-conservation area that showcases original and newly built homes
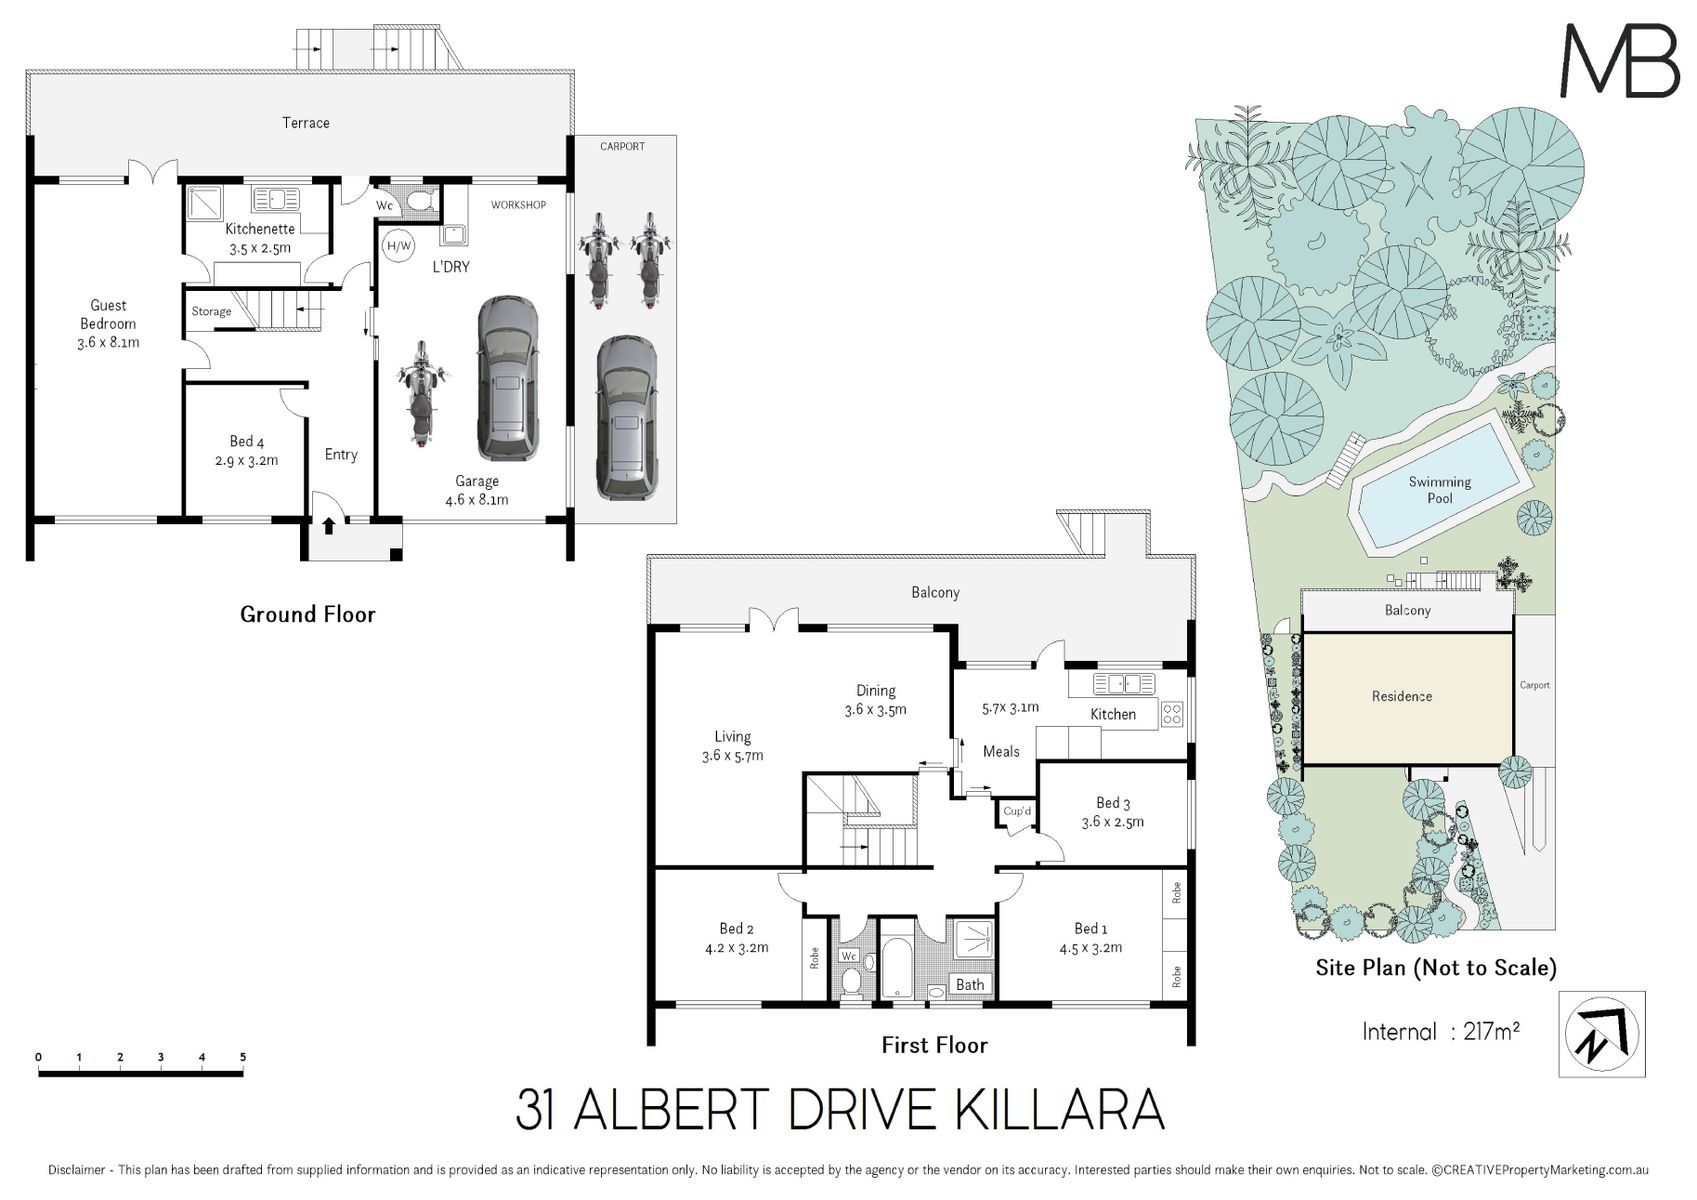
Two-storey full brick mid-century home with an adaptable layout that highlights the view from both the upper balcony and the large garden terrace
Open plan lounge and dining upstairs opening to the balcony, downstairs offers a second living area or in-law accommodation/fifth bedroom
Functional eat-in kitchen where the cook can enjoy the view, gas cooktop, gas oven and separate grill
Four or five bedrooms as your needs dictate, large light-filled master bedroom with built in robes
Neat and tidy family bathroom with bath and shower, separate toilet, downstairs has a shower and toilet handy to the pool
Balcony and garden terrace drenched in afternoon sunshine and capturing fresh bushland breezes that whisper through the gumtrees
Resort-size pool adjoining the bushland makes a beautiful place to relax and enjoy the natural surrounds
Fenced and gated rear garden with level lawn for play, richly landscaped front garden featuring sandstone
Double lock up garage with internal access, tandem carport for two additional cars, gaspoint, large windows, attic storage
Stroll 350m for buses to Chatswood and Macquarie Park, easy access to North Ryde business precincts and M2
Walk to Beaumont Road Public School 950m, in Killara High School zone, stroll to local shopping, St Crispens Green and Queen Elizabeth Reserve
Land Size: 1,012 sqm approx.
Disclaimer: All information contained herein is gathered from sources I believe reliable. I have no reason to doubt its accuracy. However, I cannot guarantee it. All interested parties should make & rely upon their own enquiries.


