


well proportioned c1940's family home, set on 1576sqm of gardens and lawns
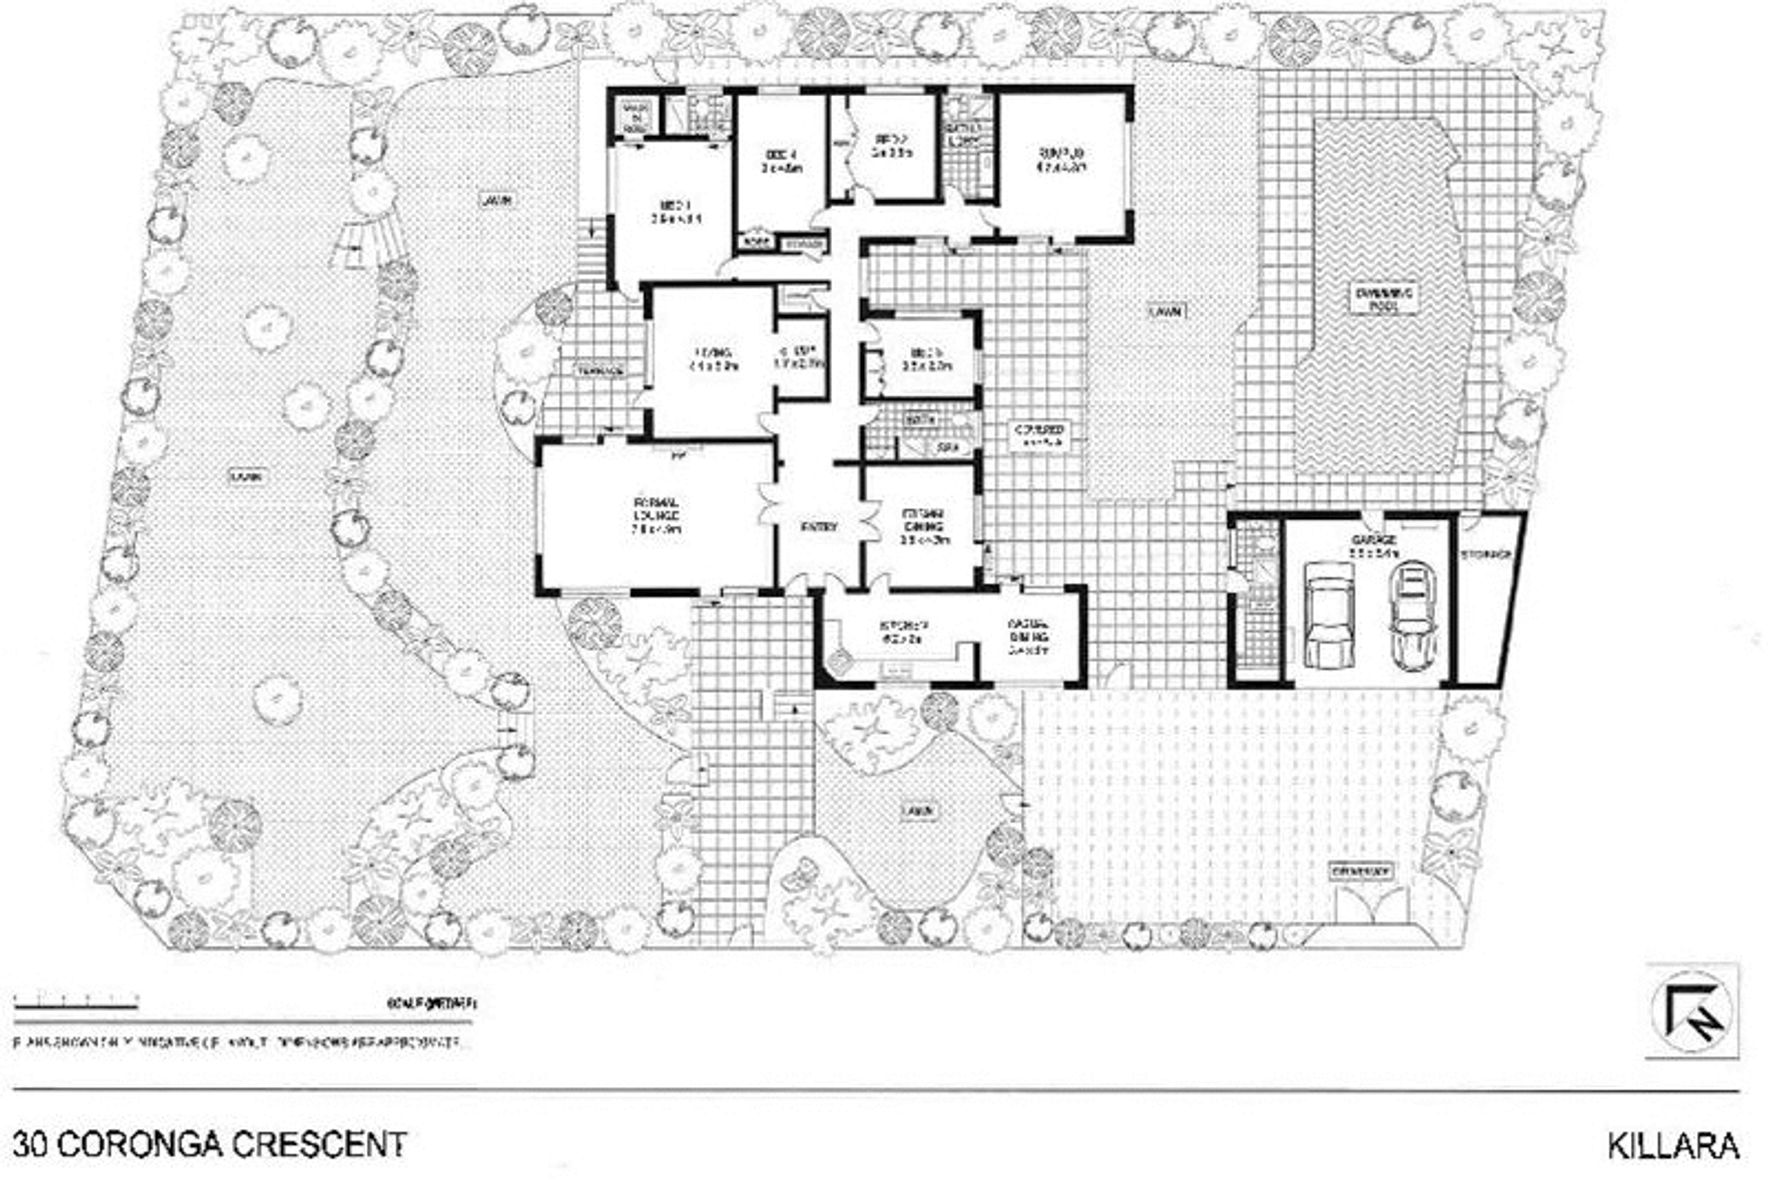
encompassing a variety of living and entertaining spaces tailor made for all aspects of family life, this idyllically spacious residence occupies 1576sqm of child friendly manicured gardens and landscaped lawns, on an enviable double block. originally built in the 1940's, this well proportioned family home captures the essence of peaceful, secluded living in a convenient, tightly held location. set within moments to ticket of leave park, local shops, schools and the picturesque killara golf course, this residence provides an ideal family domain.
light filled formal lounge room showcases ornate mantle piece
granite gas kitchen with casual dining boasts quality stainless steel appliances and flows out through glass sliding door to covered terrace
well presented casual living area or family room also features a study nook
accommodation provides four generous bedrooms, all with built in robes and the master with a walk in robe and private ensuite
two additional bathrooms, main with spa bath
large rumpus flows to terrace
ample storage throughout including a shed in the back gardens
all weather entertaining terrace with builtin speakers, flowss to child friendly lawn and sparkling, in ground, salt water swimming pool
double lock up garage, back to base security system and reverse cycle air conditioning
set within the killara high school and beaumont road primary catchment


