


STYLISH CRAFTSMANSHIP AND CHARACTER BLENDED WITH MODERN DESIGN FOR ENTERTAINING
Originally built in the early 1900s, this four bedroom residence seamlessly blends traditional architecture and contemporary style to create the perfect environment for the modern family
Enjoy the convenience of strolling to premier schools, railway stations and the community of Wahroonga village
The front garden is defined by a white picket fence and gate arbour frame, which accentuate the stylish modern landscaping
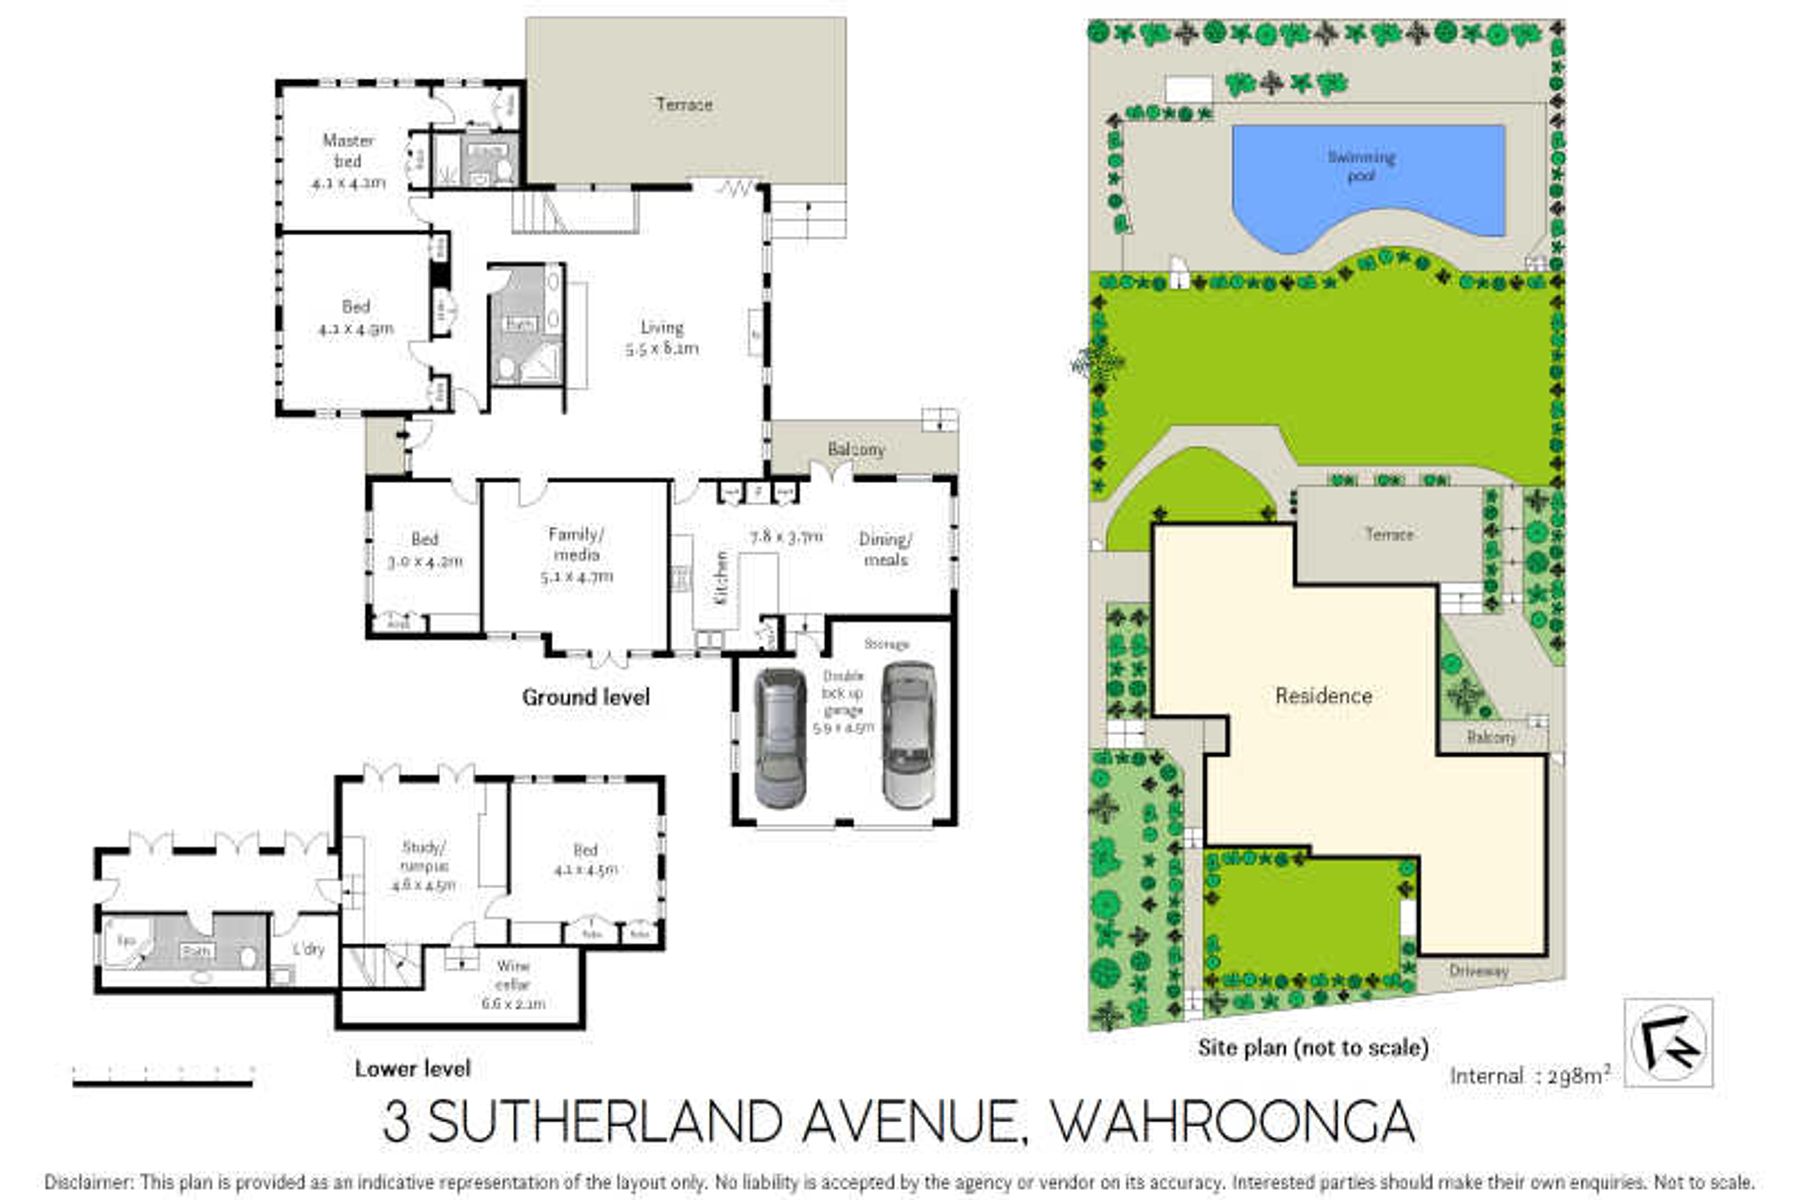
With an ideal north/east aspect, the park-like rear garden is defined by a resort-style pool with diving board. Looking toward the rear of the house, you notice stunning French doors and sandstone features
While the kids play in the pool and garden, enjoy an elevated view of the surrounding area from the al fresco terrace. Through bi-fold doors, this area is seamlessly connected to a large open plan living room
Marvel at the refined character featuring high ceilings, wainscot panelling, dentil cornices, deep skirtings, Rondel leadlight and a travertine open fireplace
Modern kitchen with shaker profile cabinetry and premium appliances, blended with marble bench-tops, and adjoined by a dining area perfect for casual meals and breakfast
The media/family room seamlessly connects to the front garden through French doors, making a great area for the kids to entertain themselves
Four large bedrooms, all with built in wardrobes, and bathrooms situated in close proximity. The Master bedroom features a modern ensuite and heated towel rail. Rumpus/study area brilliant for teens or in-law accommodation
The double garage adjoins the house with indoor access. Other features include central gas heating and split system air conditioning
The residence is a short stroll to Warrawee and Wahroonga rail stations, only footsteps to Knox Prep, and a walk to Knox Grammar, Abbotsleigh, Prouille and the Bush School. It is also in close proximity to Barker College


