


GRAND PROPORTIONS FOR LARGE FAMILIES
Set in one of the area's premier streets, this expansive full brick home on 1,226sqm of level land delivers spacious sophistication for large families
Perfect for families wanting abundant individual space and exceptional indoor and outdoor entertaining areas
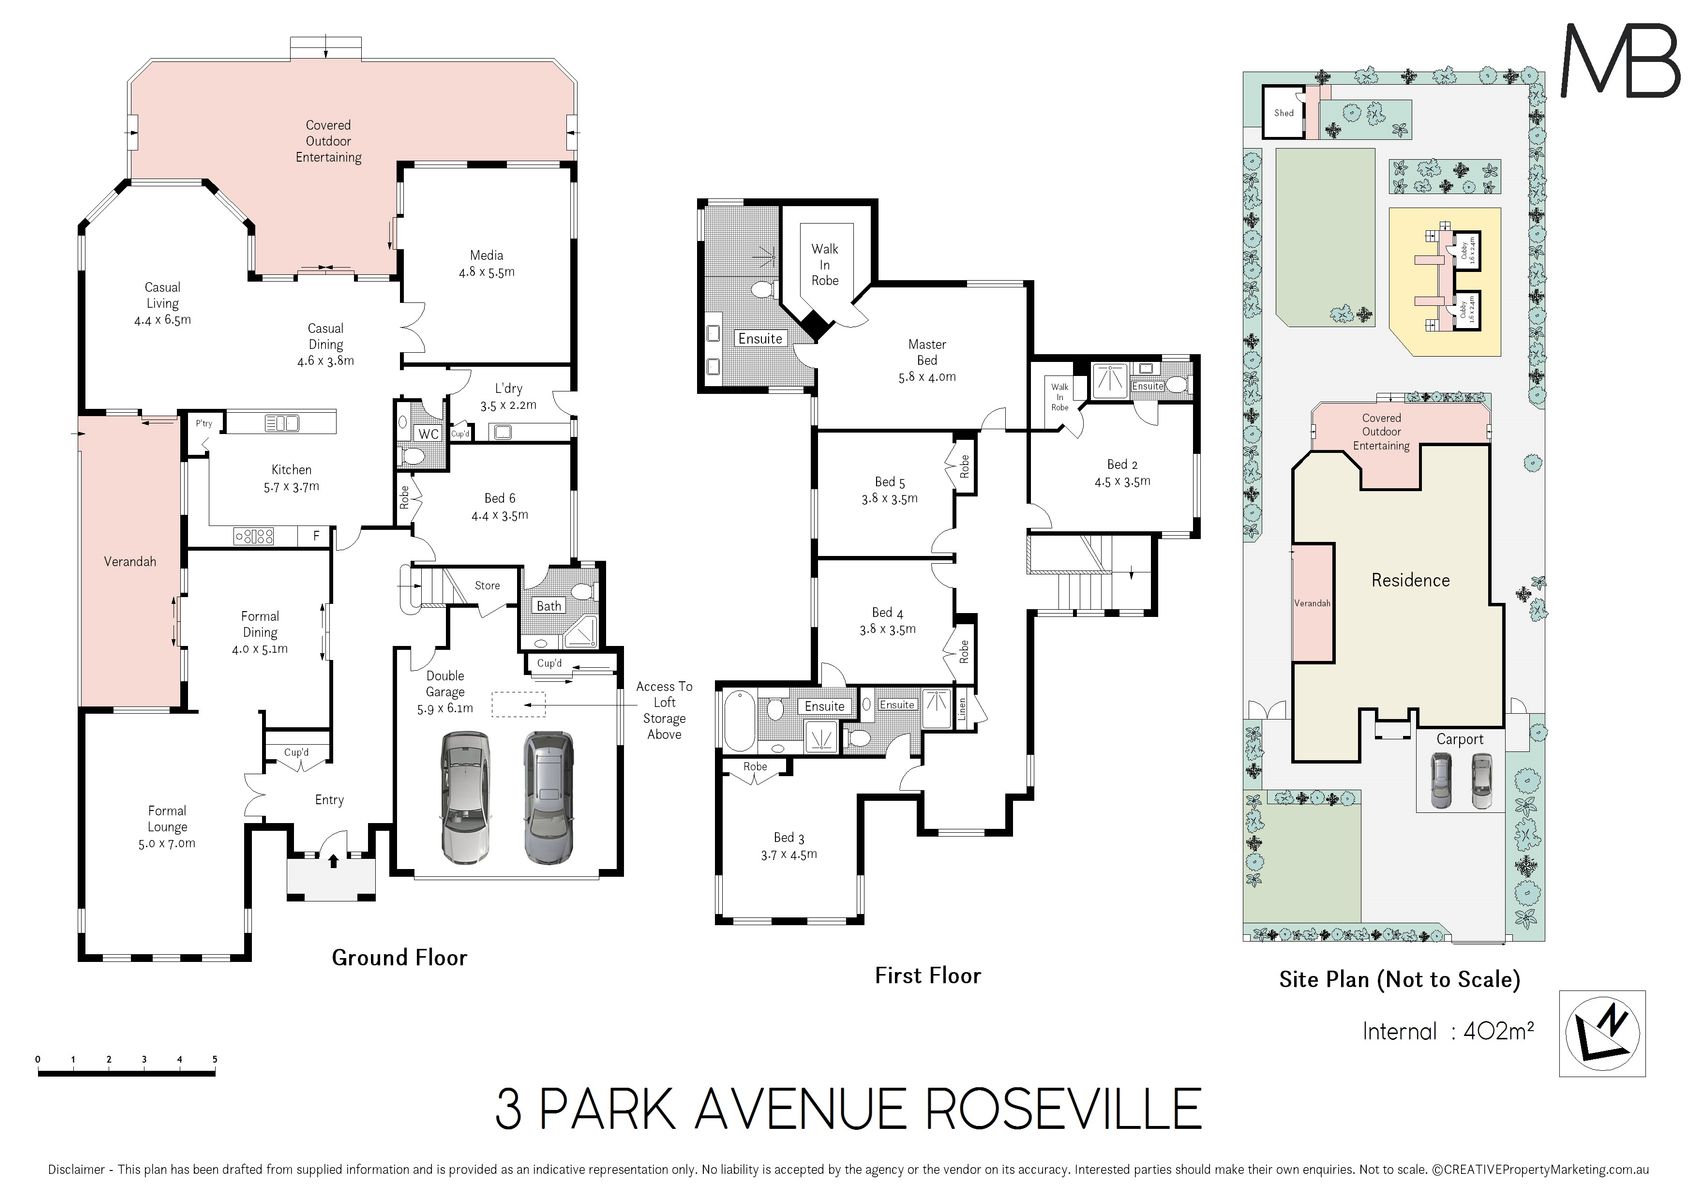
Modern Chateau built home with an impressive two-storey facade and a flowing layout with oversized interiors
Grand formal lounge for elegant get togethers and adjoining formal dining with verandah access
Open plan casual living and dining with effortless indoor/outdoor flow to the vast deck and child friendly rear garden
Fabulous cook's kitchen with an amazing 1500mm cooking range with seven burner gas cooktop, teppanyaki grill and two large ovens, integrated dishwasher and stone benchtops
Relax in the media lounge that features a ceiling mounted projector and a retractable movie screen
Six bedrooms, five with ensuites, built in/walk in robes, guest or in-law bedroom downstairs
Luxurious main bedroom with large walk in robe and a palatial ensuite with double vanity and generous shower
Five bathrooms, all with their own individual style, heated rails, downstairs powder room, and internal laundry
Superb level landholding with a wide 20m frontage, child-friendly rear garden featuring a fantastic cubby house/gyms, and a swing set
Double lock up garage with internal access plus a double carport, motorised gates, ducted reverse cycle air conditioning, intercom, alarm
Fresh paint, new carpet, beautiful timber floors, plantation shutters
Walk to City express bus 290m, close to Chatswood and Roseville village
Stroll to Roseville Public School, in Killara High School zone, walk to Roseville College 750m
Land Size: 1,226 sqm approx.
Disclaimer: All information contained herein is gathered from sources I believe reliable. I have no reason to doubt its accuracy. However, I cannot guarantee it. All interested parties should make & rely upon their own enquiries.


