


CHARACTER & POTENTIAL IN FAMILY ENCLAVE
Impressively positioned in one of Roseville's highly sought east-side enclaves this charming character residence presents an outstanding blank canvas opportunity to capitalise on its gracious period details and light-filled interiors
Circa 1936 full brick residence, live very comfortably as is with a view to enhancing with your own style in the future
Set on the high side of the street with a striking sandstone fence framing the front garden
Porch entry introducing polished timber floors, high ceilings, lovely leadlight windows and doors
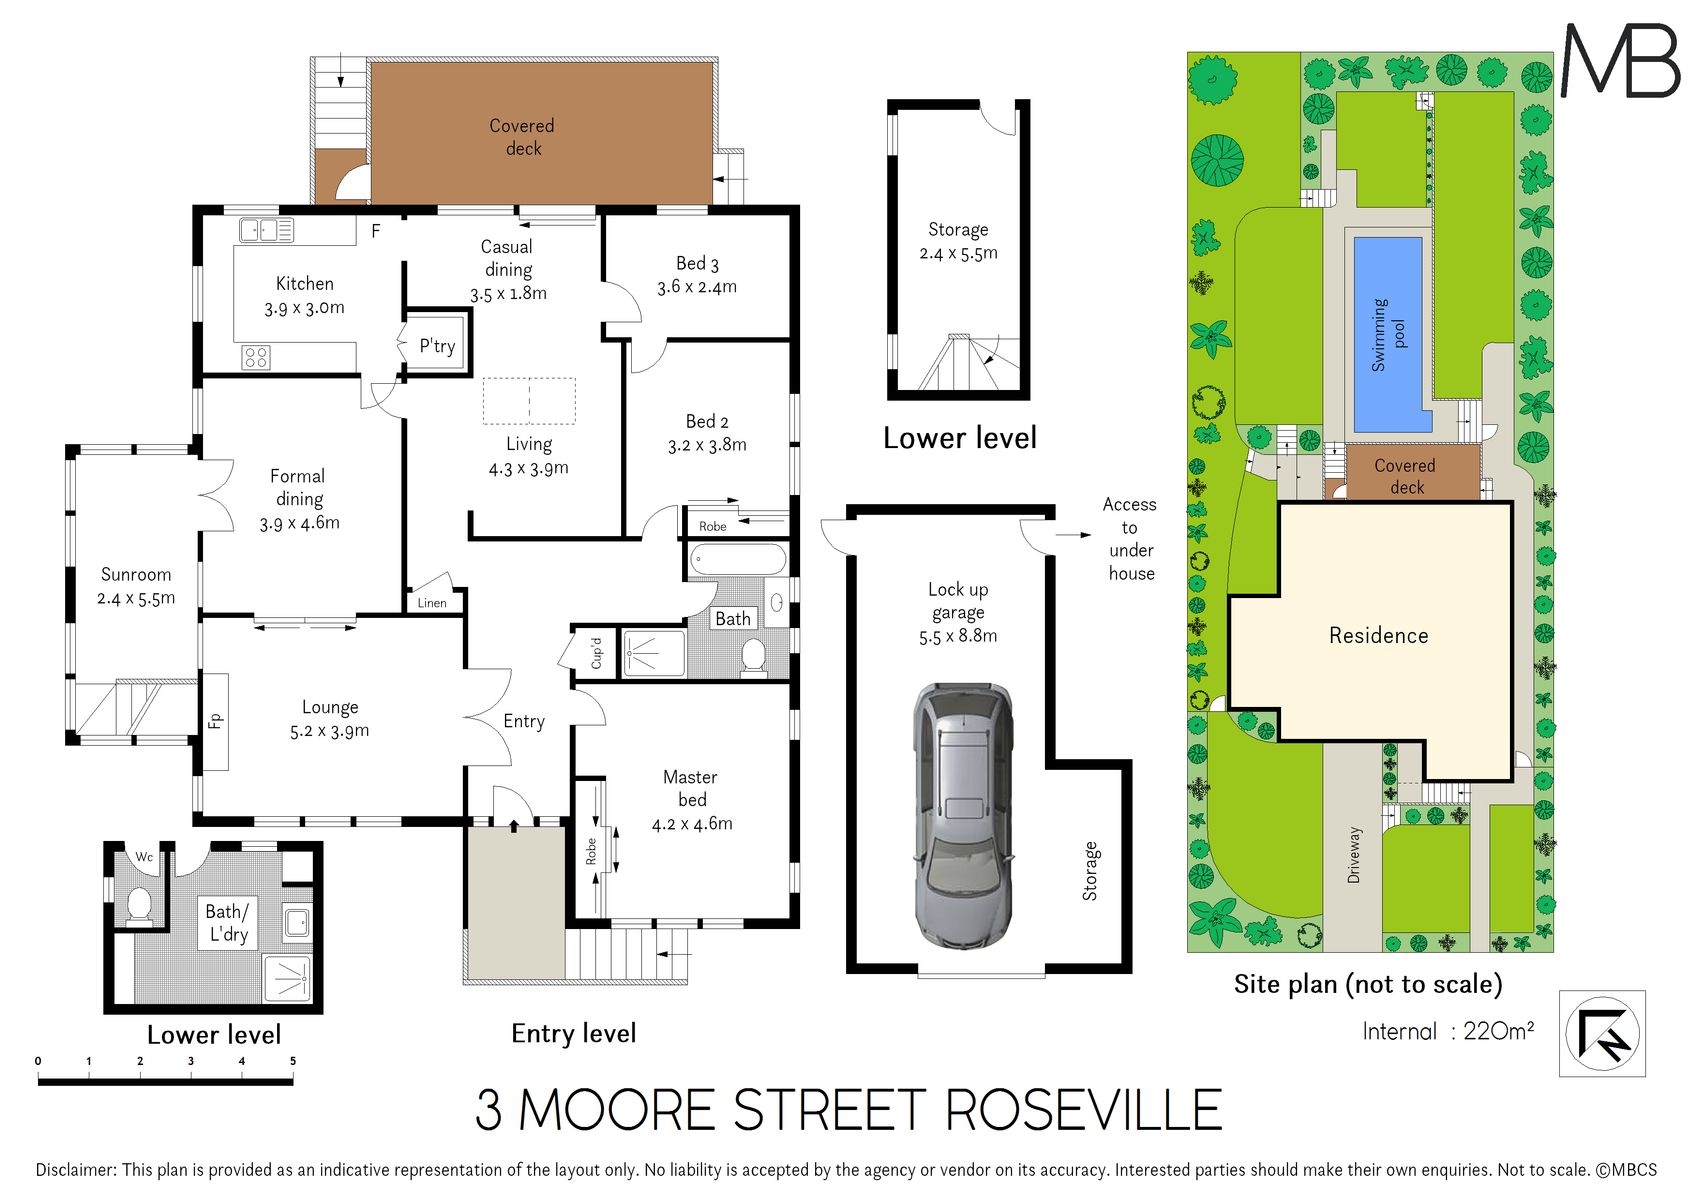
Gracious formal living and dining, Jetmaster wood burning fireplace for the cooler months, adjoining sunroom/study
Light-filled family room open plan to family meals with easy indoor/outdoor flow to the deck
Updated white kitchen with walk in pantry, plenty of storage, gas range, Blanco range hood, Miele dishwasher
Three bedrooms, two with robes, generous master enjoying a leafy outlook
Gorgeous vintage bathroom with distinctive character motifs, separate bath and shower
Elevated covered deck perfect for family entertaining overlooking the pool and garden
Large and sunny inground pool great for doing laps or having a cooling splash on hot summer days, ideal north-east to rear garden with lawn for play
Oversized single garage, large storage room, split system air con, ducted Brivis gas heating, attic ladder, laundry with pool shower
Easy stroll to Roseville Public, in Killara High zone, close to Roseville College, Mercy and Pius X Colleges, great shopping/leisure in Chatswood, stroll to express city buses
Land Size: 835sqm approx.
Disclaimer: All information contained herein is gathered from sources we believe reliable. We have no reason to doubt its accuracy. However, we cannot guarantee it. All interested parties should make & rely upon their own enquiries


