


classic federation home, premier location, north rear aspect
set in a premier roseville location, superb attention to detail is showcased in this beautiful c.1908 double brick federation home that enjoys expansive renovations and additions that seamlessly match the character of the original home while offering spacious and up-to-date family living
perfectly level land with ideal north rear aspect, masses of street appeal
tessellated tile front verandah and beautiful leadlight entry, fretwork, soaring ceilings, plate rails, deep skirtings and polished blue gum floors
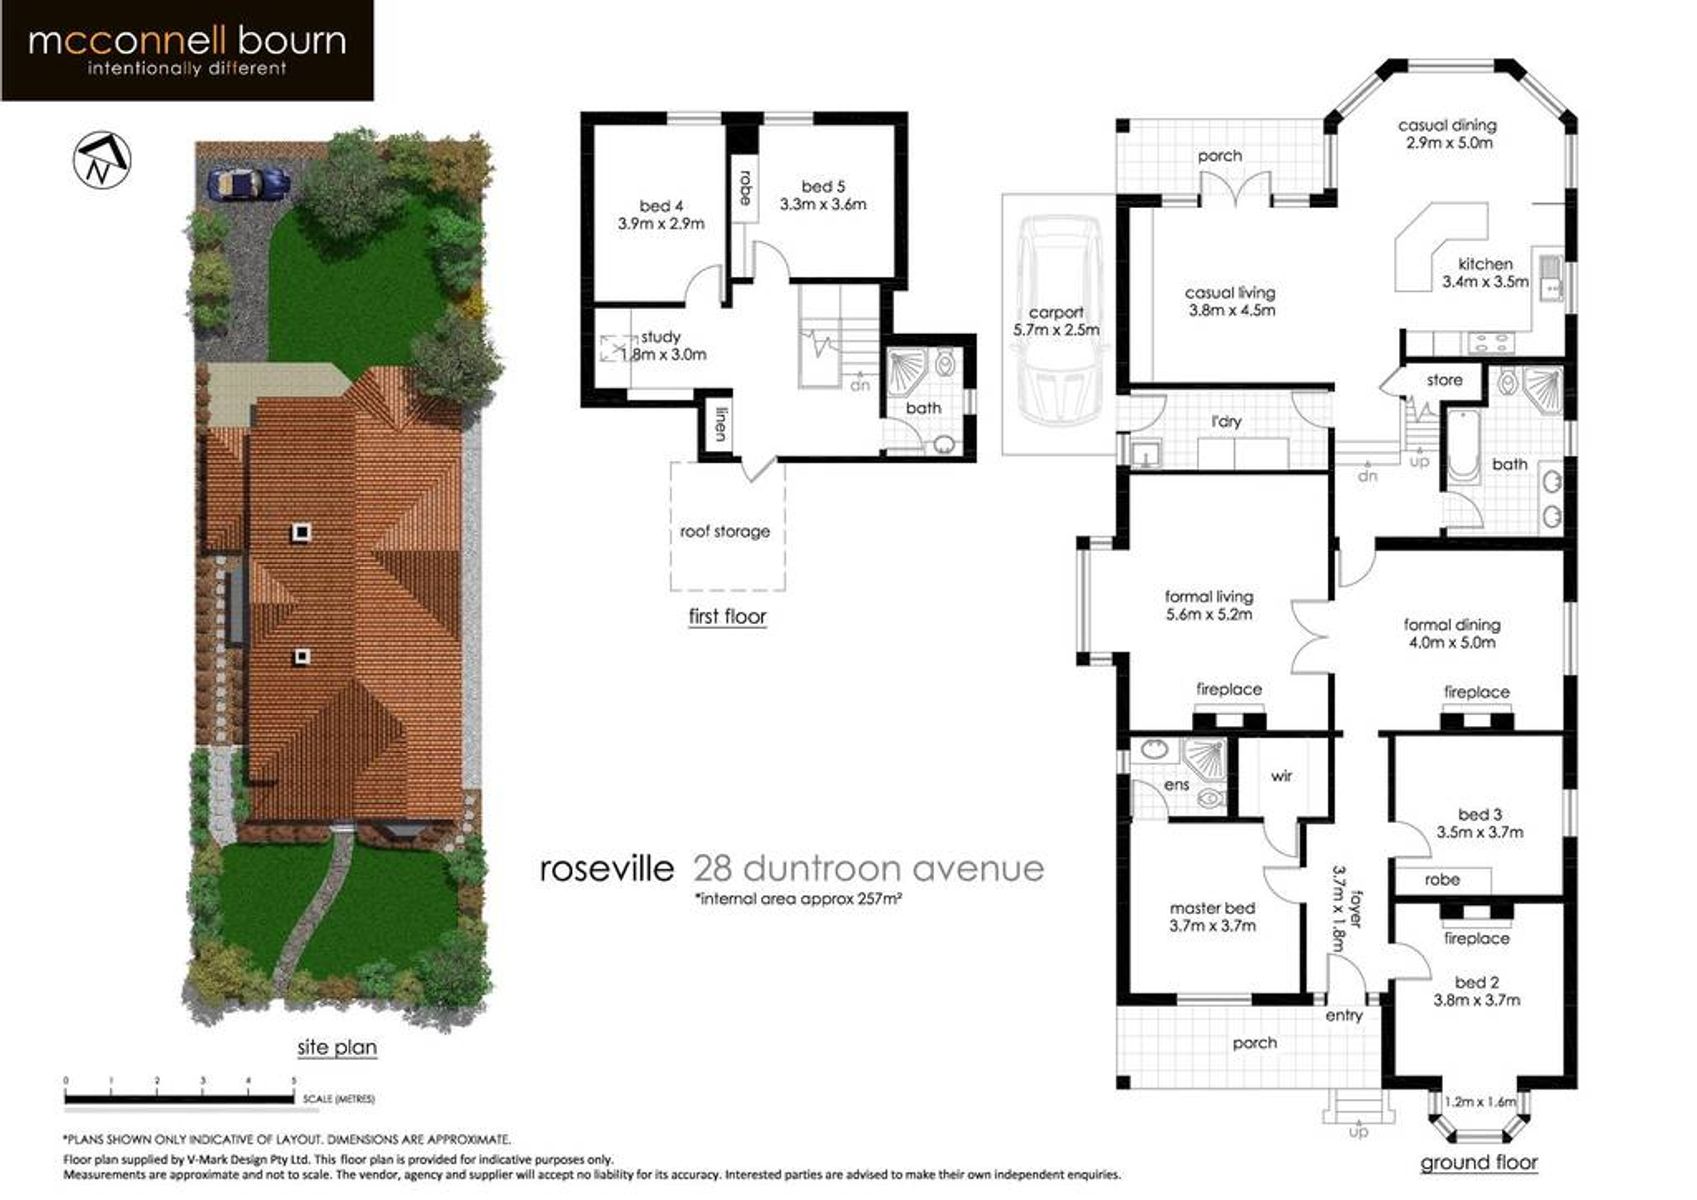
elegant formal lounge with bay window, adjoining formal dining, each with jetmaster gas fireplaces with traditional surrounds
casual living with built in cabinetry and french doors opening to the outdoor entertaining area, casual dining with large bay window enjoying the garden outlook
open plan modern kitchen with granite bench tops, stainless steel european appliances including two ovens, generous servery/breakfast bar
five bedrooms, built in robes, front bedroom with lovely bay window and feature fireplace, main with walk in robe and ensuite, additional study alcove
three modern bathrooms with heritage styling, full family bathroom with twin basins and marble accents, fitted internal laundry
outdoor entertaining area and pavilion, private gardens and level lawns
carport with direct internal access plus additional offstreet parking
ducted reverse cycle zoned air conditioning, gas and electric hot water, storage
set in killara high catchment, footsteps to roseville public, stroll to buses for city and private schools, close to roseville college and train station


