


FABULOUS POTENTIAL IN PRIME SCHOOL POSITION
Architecturally significant home by Eric Nicholls, associate & business partner of Walter Burley Griffin; showcasing unique character & elegance with north to rear aspect
C.1950s, displaying exquisite timber joinery, 2.8m high ceilings, timber floors, full brick construction, fresh paint & new carpet
Hop, skip & jump to sought after Roseville Public School at the end of the street
Distinctive facade incorporating expansive use of sandstone & beautiful wrought iron details
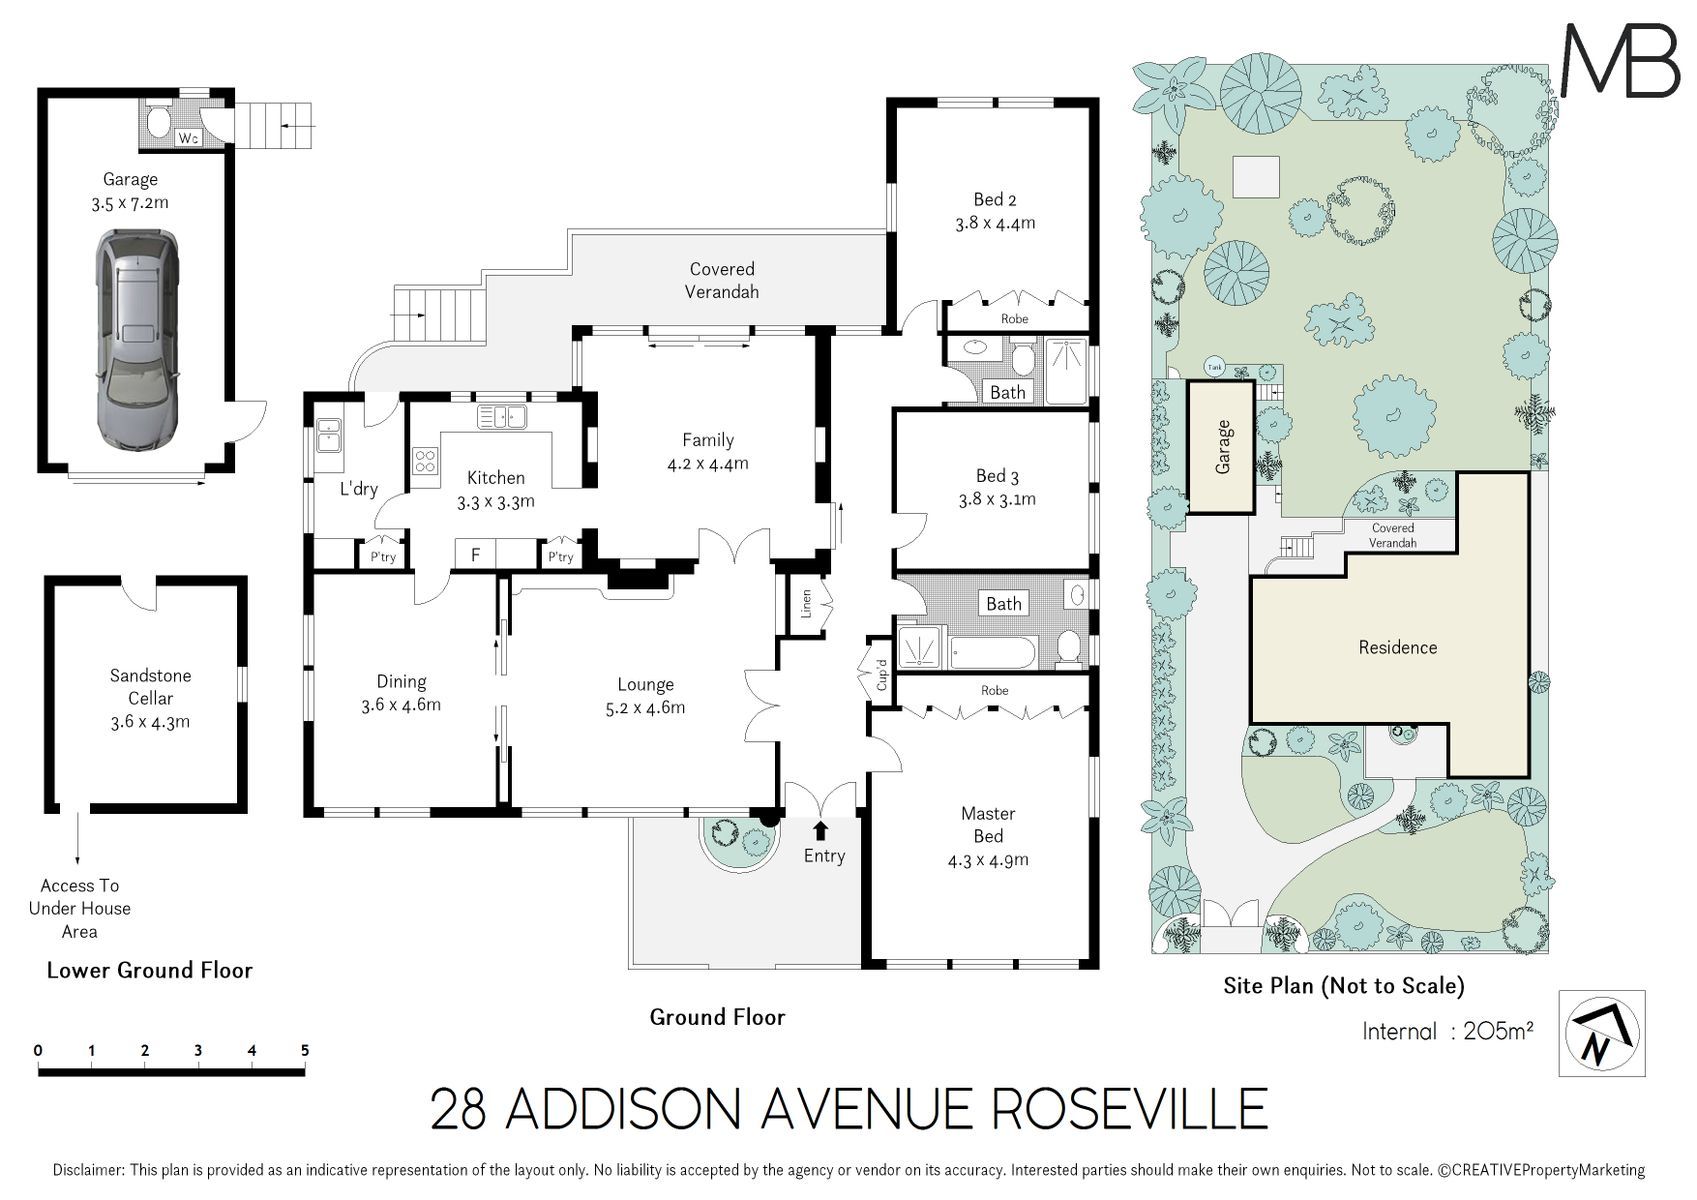
Lounge featuring the original built in cocktail bar, vast windows bathing the interiors in light, adjoin dining room with recessed doors for adaptability
Living room enjoying the north to rear aspect with indoor/outdoor flow to the covered verandah
Timber & engineered stone kitchen, pass through to the verandah, gas cooktop, electric oven, dishwasher, adjacent internal laundry with pantry cupboard
Three oversized bedrooms giving you a choice of master, built in robes to two
Two bathrooms, full family bathroom with fabulous vintage appeal & refreshed for modern use
Large covered verandah taking in the expanse of the level park-like garden & lawn, all weather comfort from the motorised Vergola
Downstairs sandstone cellar that would make a fantastic tasting room for your finest vintages
Lock up garage & garden wc, plenty of additional on-site parking on the sandstone drive, reverse cycle air con
Well-established gardens with flowering shrubs & deciduous trees giving summer shade & winter sun
Level stroll to Roseville Public School, in Killara High School catchment, footsteps to city bus, stroll to Manly & Warringah Mall buses, walk to Chatswood & local shopping
Land Size: 980 sqm approx.
Disclaimer: All information contained herein is gathered from sources we believe reliable. We have no reason to doubt its accuracy. However, we cannot guarantee it. All interested parties should make & rely upon their own enquiries.


