


SOPHISTICATED REDESIGN AND SUPERIOR LOCATION
Fully renovated to impeccable standards this stunning family home presents modern luxury and quality driven sophistication with a walk to rail
Exceptionally wide frontage on a premier street and featuring primarily full brick construction
Interiors showcasing a soaring entry hall, richly coloured wide plank timber floors and spacious and light ambience
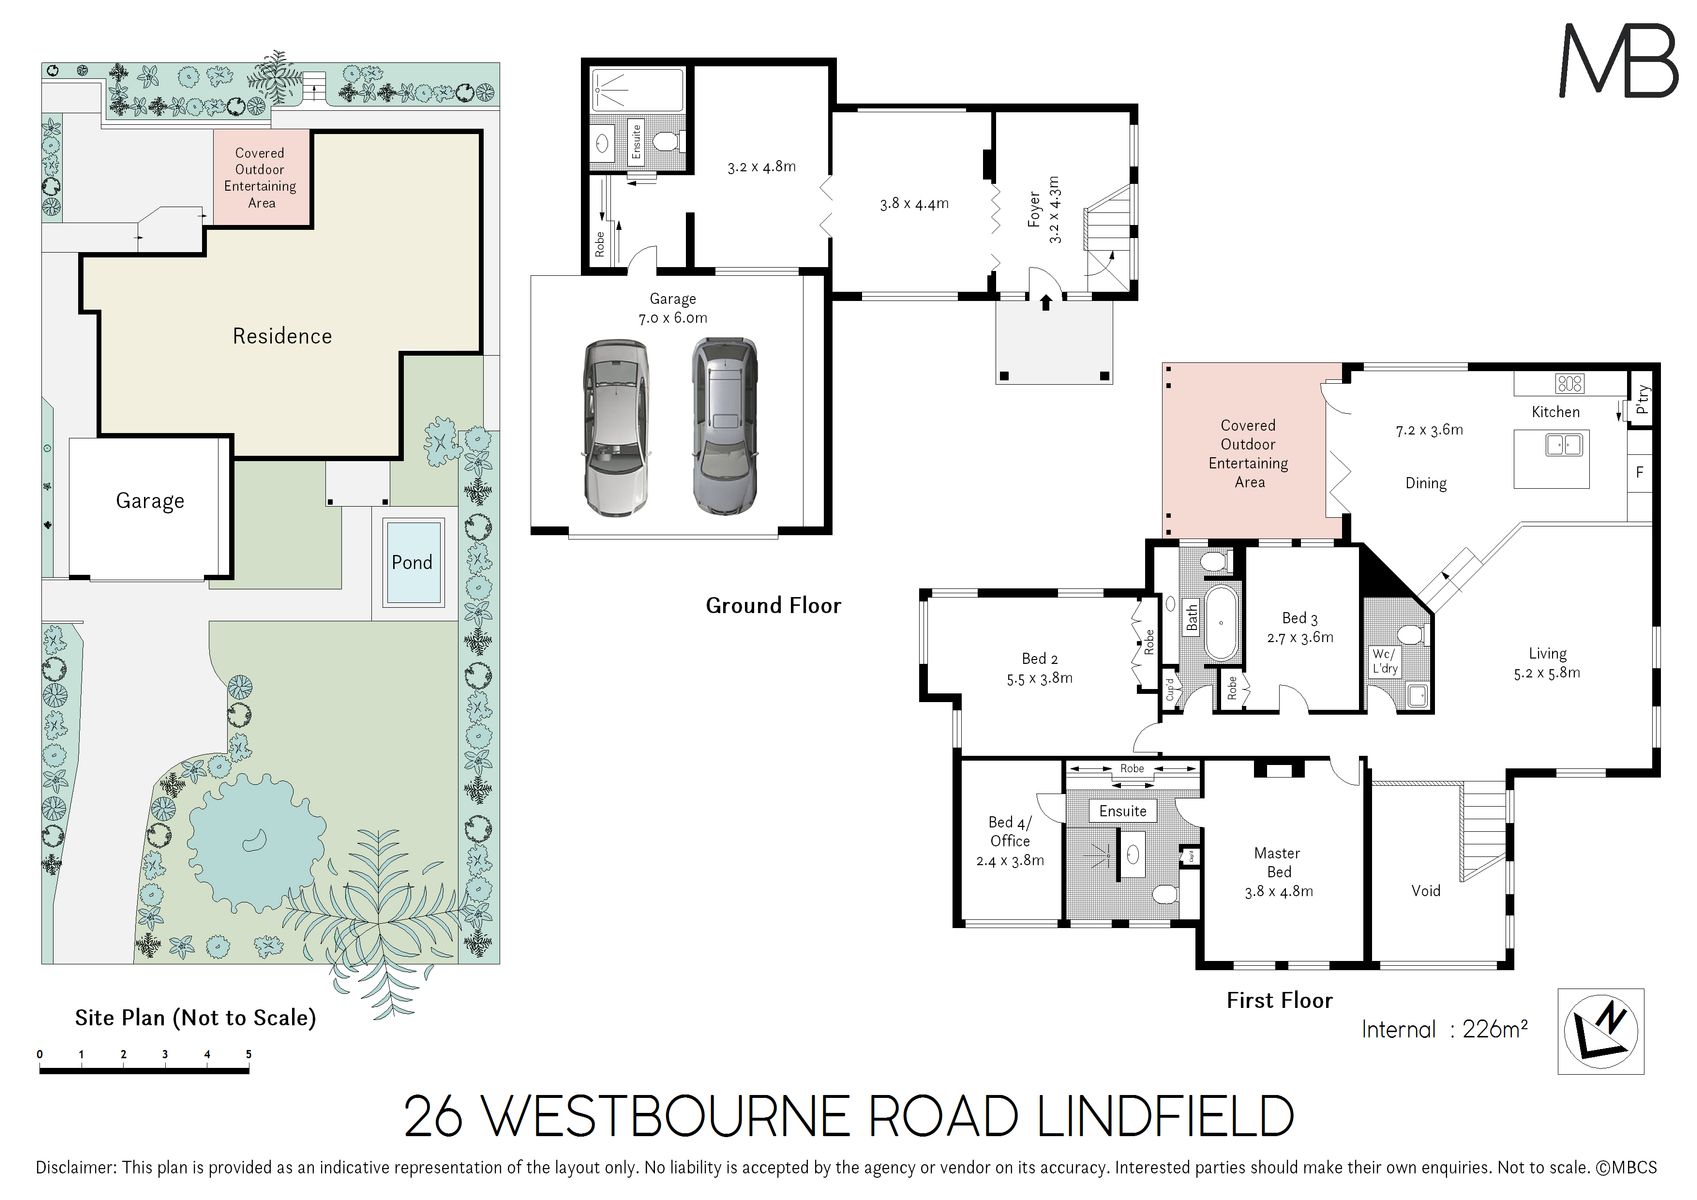
Open plan living area, great for formal entertaining or nights in with the family, dining with a wall of bi-fold doors linking to al fresco entertaining
Custom designed Nouvelle kitchen, Caesarstone Supernatural bench tops, Miele appliances: gas cooktop, electric oven, dishwasher, Euromaid combi microwave
Vast utility area downstairs can be configured as you wish to cater for a multitude of family needs
Four light-filled bedrooms, spectacular master with large and luxurious ensuite
Three luxuriously appointed contemporary bathrooms with stone, mosaics and marble, fitted internal laundry with wc
Covered entertaining deck and adjoining sandstone paved al fresco area perfect for barbecues with friends
Wide-fronted landscaped garden with beautiful koi pond and a great sweep of level lawns great for kids to run around
Double lock up garage with internal access, auto door and turning bay for easy exit, plantation shutters LED downlights, instant gas hot water
Walk to rail, stroll to Lindfield Public School, walk to Holy Family Primary, Highfields Prep and excellent shopping, stroll to bus for Chatswood and Macquarie University
Land Size: 809 sqm approx.
Disclaimer: All information contained herein is gathered from sources we believe reliable. We have no reason to doubt its accuracy. However, we cannot guarantee it. All interested parties should make & rely upon their own enquiries.


