


MODERN LIVING FABULOUS RETRO SOPHISTICATION
This iconic Pettit and Sevitt home by acclaimed architect Ken Woolley presents a light-filled layout with cool sophistication in a family friendly community
Fabulous 1964 “Sydney School” character with floor to ceiling glazing, soaring internal doors, open tread staircase, exquisitely designed for airiness and light
Privately set amongst lushly landscaped gardens on the elevated side of the street with wonderful district bush views, with fabulous sunsets seen from nearly every room
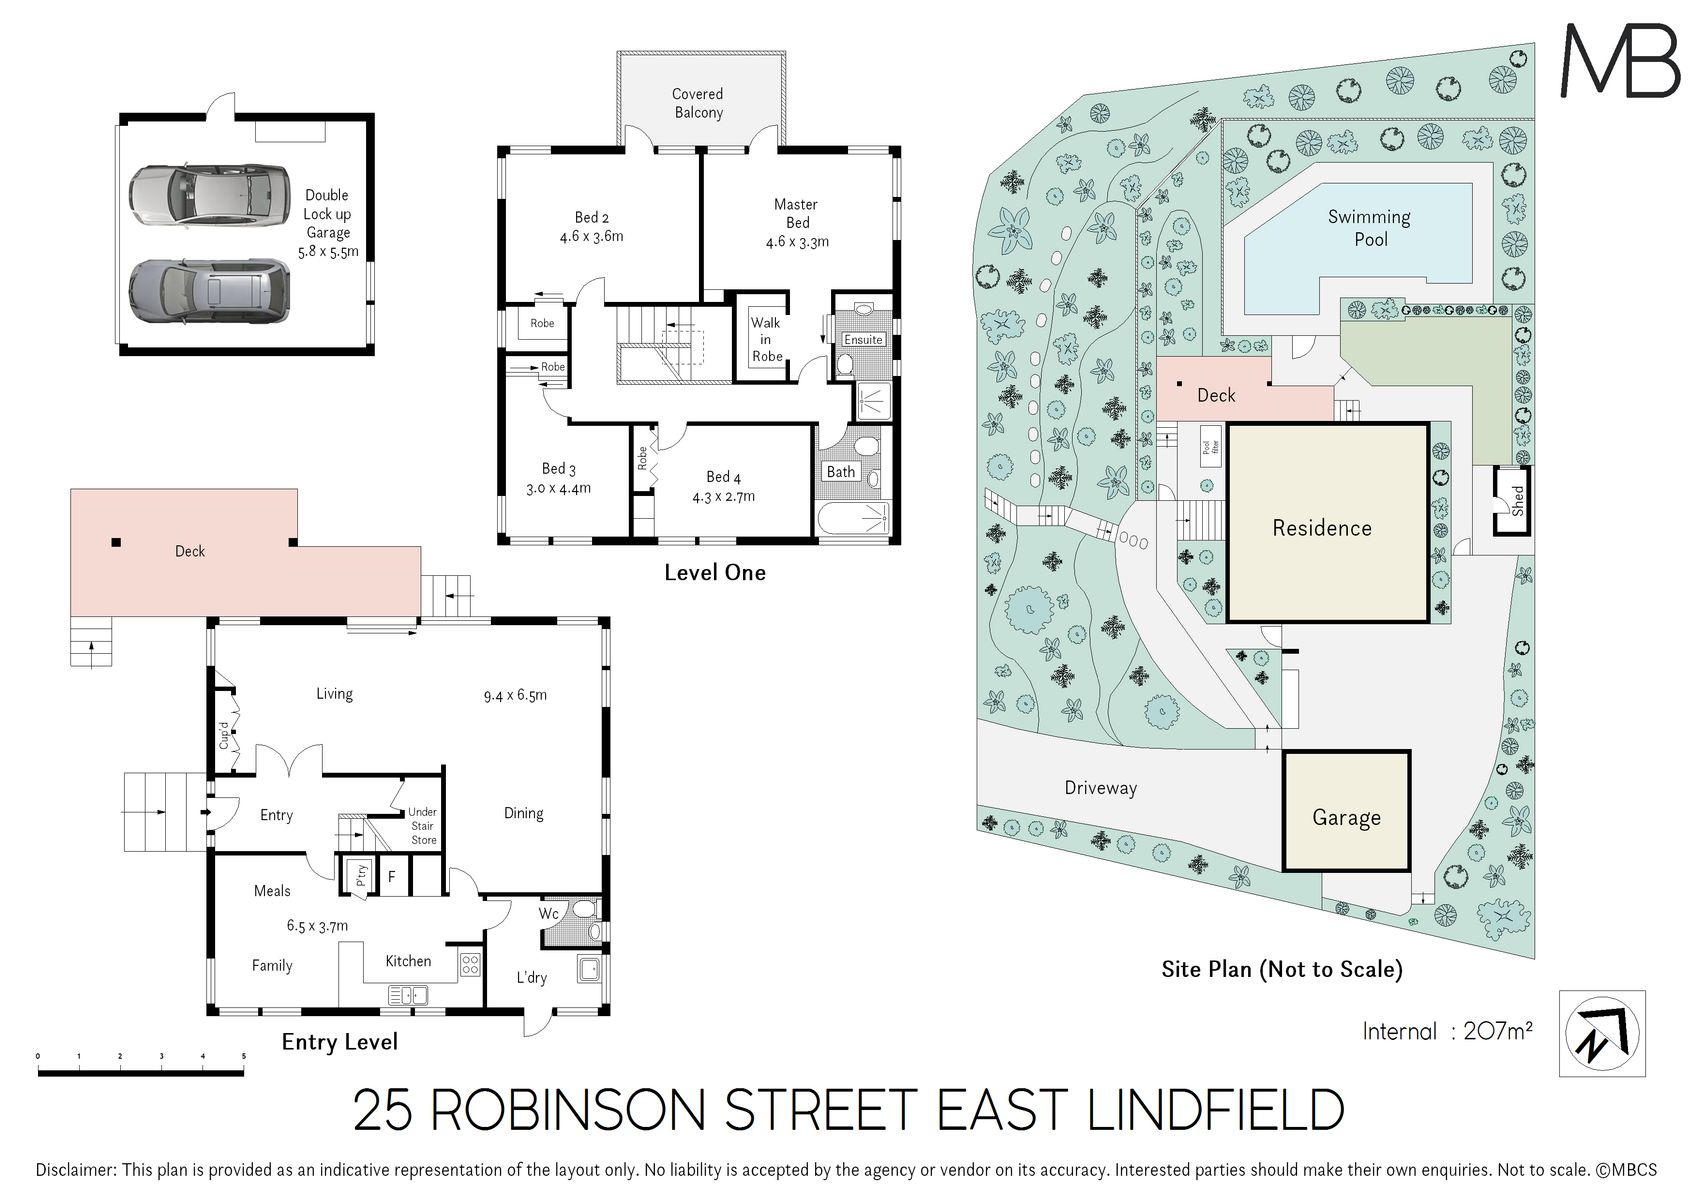
Open plan layout with indoor/outdoor flow to deck and balcony
Generous multi-zone living and dining area basking in northerly sunshine
Kitchen integrated with family/meals, quality appliances, Miele gas cooktop, electric oven, Miele dishwasher, step-in pantry cupboard
Four bedrooms, all with built in robes, master and second opening to a balcony for lovely horizon views, master with walk in robe and renovated ensuite with heated rail
Two modern bathrooms in striking neutral tones, heated rails, powder room, internal laundry with outdoor access
Relaxing outdoor entertaining on the deck overlooking the pool, perfect for greeting the morning with a quiet coffee
Family sized pool with solar heating and walk in feature that's great for all the family
Mature garden featuring ginko and magnolia trees, sandstone patio/paths and a handy rainwater tank
Double lock up garage with auto door, charming studio/shed/rec room, alarm, wool carpet, gaspoints, instant gas hot water
Walk to City express bus, stroll to buses for Chatswood/Lindfield/Roseville, stroll to Lindfield East Public School, in Killara High catchment, close to great local shops, walking tracks and leisure
Land Size: 835 spm approx.
Disclaimer: All information contained herein is gathered from sources we believe reliable. We have no reason to doubt its accuracy. However, we cannot guarantee it. All interested parties should make & rely upon their own enquiries


