


LIGHT AND BRIGHT KEN WOOLLEY DESIGN
This beautifully designed c.1965 Ken Woolley home presents light-filled single level interiors enjoying privacy and tranquillity across 898sqm of north to rear land
An outstanding find for anyone wishing to own a piece of Australian architectural history
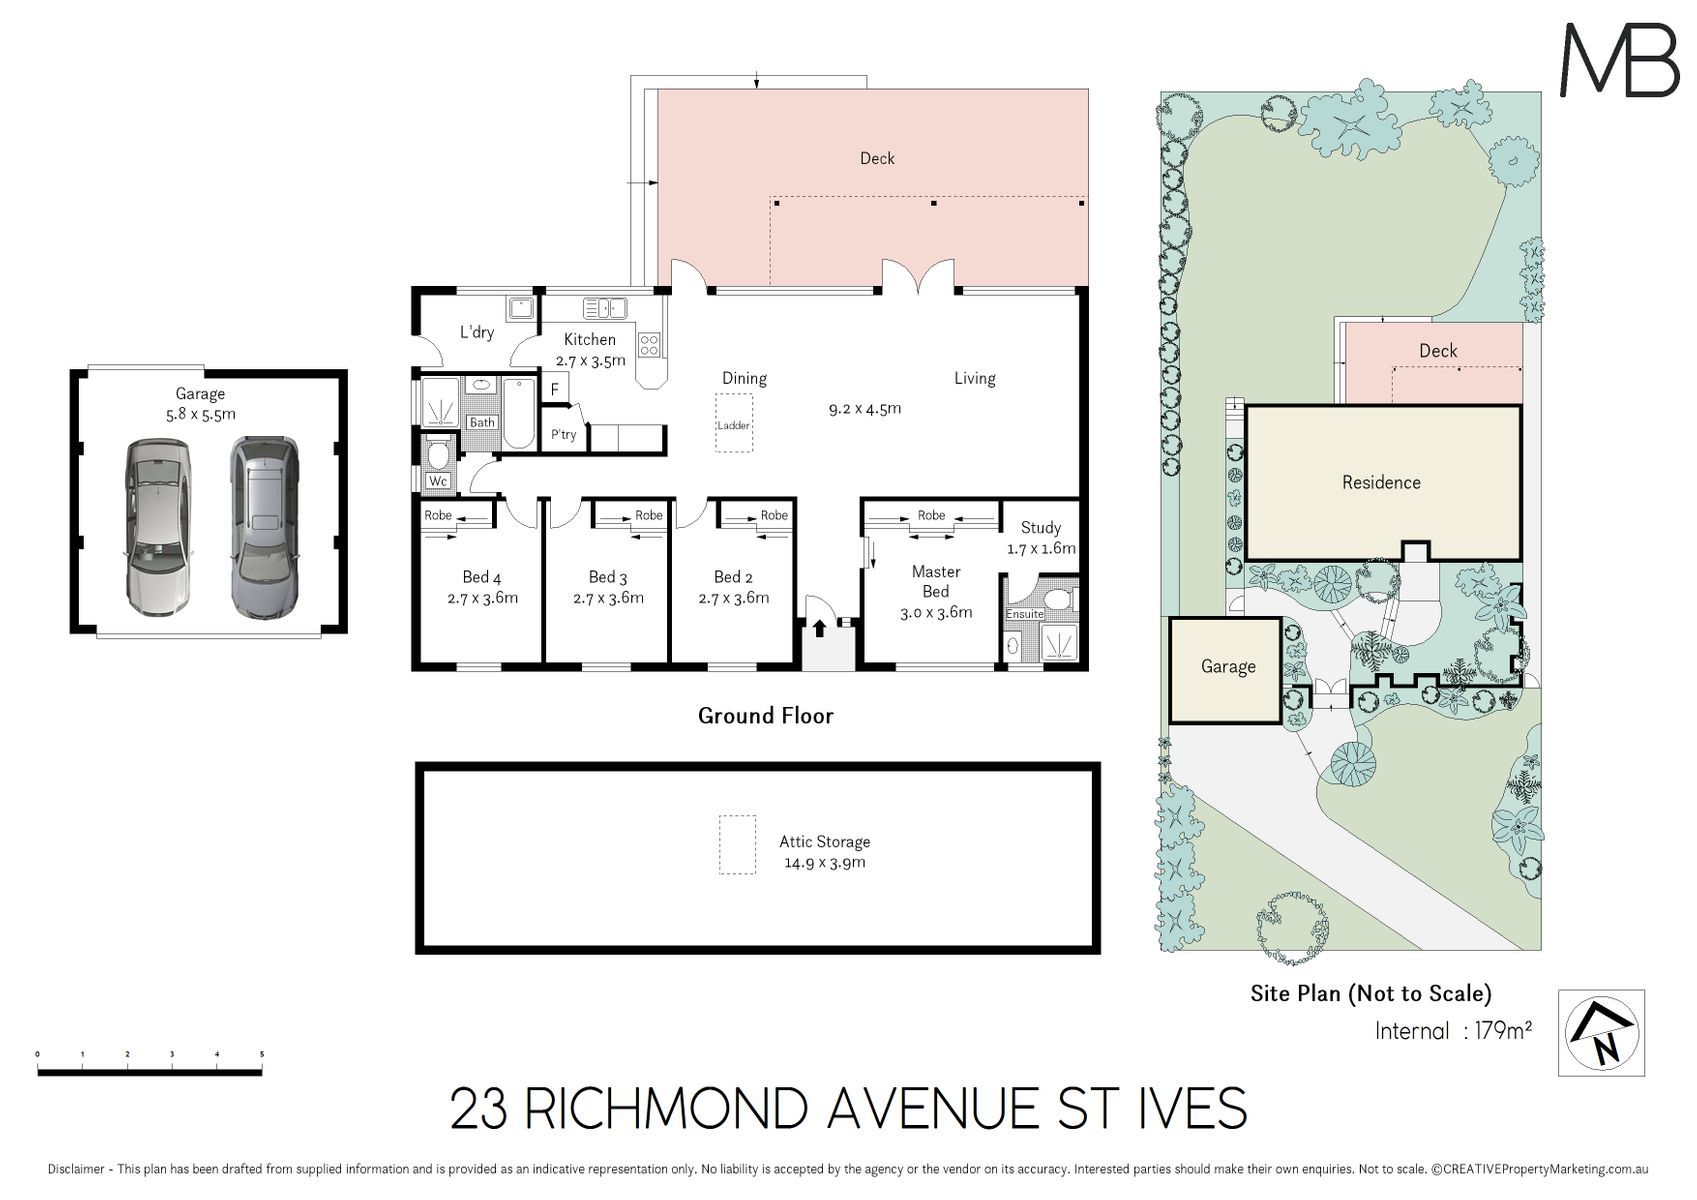
Generous open plan living and dining showcasing full height windows and doors for easy flow to outdoor entertaining and excellent cross ventilation
Clean architectural lines, crisp white colour palette enhanced by limed timber floors
Updated kitchen with view of the rear garden, quality appliances, gas cooktop, electric oven, dishwasher, pantry cupboard and a servery breakfast bar
Four bedrooms all with built in robes, master bedroom with a study area and a well-presented ensuite bathroom
Two bathrooms, including family bathroom with a separate bath and shower, internal laundry with outdoor access
Large deck with covered and al fresco areas, great spot for a barbecue with level lawns coaxing the kids to run, jump and play
Private front garden with mature planting and elegant paving featuring basket weave and wave design layout
Double lock up garage with through access to rear garden, reverse cycle air conditioning, attic storage with drop down ladder, instant gas hot water and gaspoints
Stroll to buses Gordon, Macquarie Park and St Ives Village, access to beautiful Northern Beaches
Great schools, in St Ives Park Public School and St Ives High School zones, close to Sydney Grammar Prep, Brigidine and Masada Colleges
Land Size: 898 sqm approx.
Disclaimer: All information contained herein has been furnished to us by third party suppliers. We have not verified this information but have no reason to doubt its accuracy. We do not accept any responsibility to any person for its accuracy and do no more than pass it on. All interested parties should make and rely upon their own inquiries to determine whether or not this information is in fact, accurate.


