


Idyllic Family Home With North Facing Garden
With a spacious sun filled layout as well as a private north-facing garden with a swimming pool this delightful family home presents potential and opportunity
Offering multiple living spaces and a layout that is perfect for families some light renovations will bring this home to its full potential
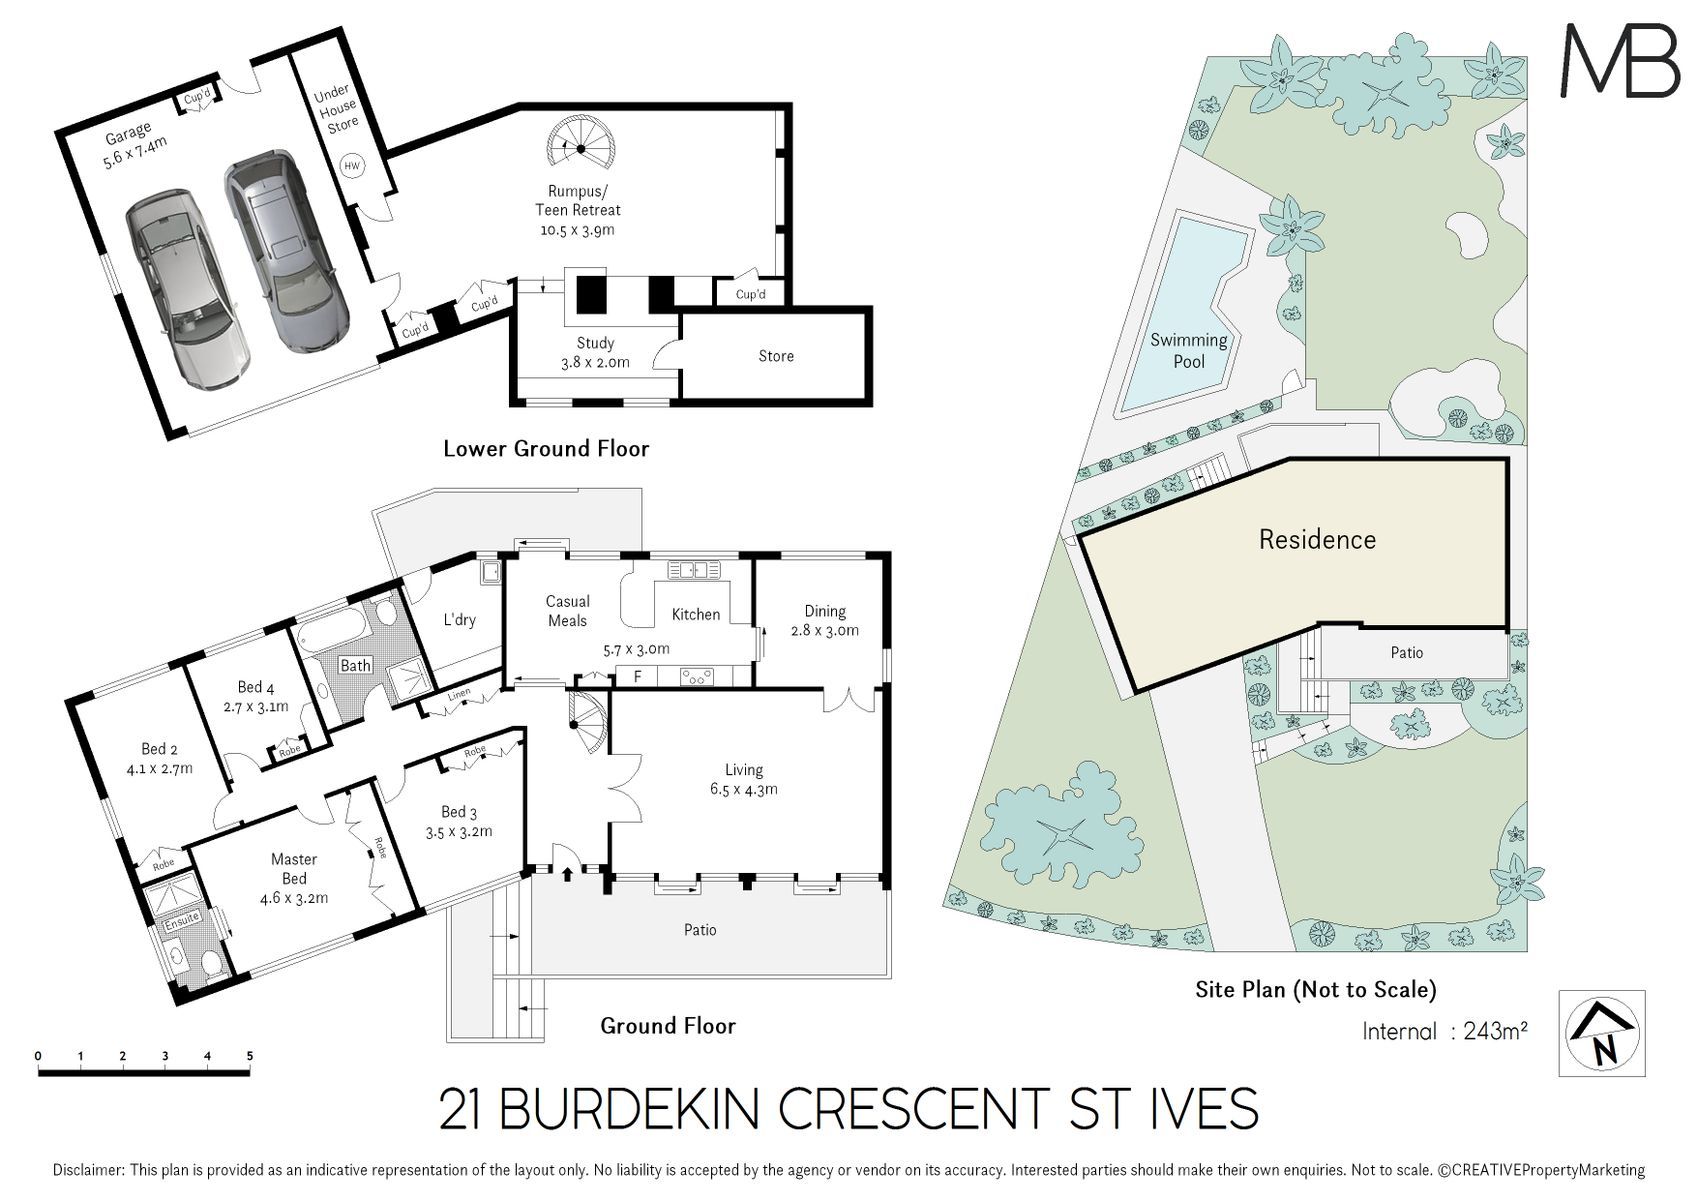
Instantly inviting the relaxed living flows through to a separate dining room that connects easily to the kitchen including an additional casual meals area
Bathed in all day sunshine the kitchen is perfectly placed for entertaining with its direct access to the garden and swimming pool
Back inside and heading downstairs, there is the added surprise of a fabulous rumpus or teenage retreat with refreshed interiors plus the convenience of its own private access
This flexible space features a large living area plus study zone and can be easily configured in various ways to suit the needs of your family
Upstairs, the accommodation consists of four light filled bedrooms all with built in wardrobes whilst the master includes its own ensuite
Other features include freshly painted interiors, abundant storage, newly sanded and stained floorboards, a large family bathroom plus external laundry, leafy front verandah and a double remote garage with workshop space and garden access
Set back from the road, there is virtually no road noise and just the sounds of the trees and birdsong to keep you company
This peaceful leafy suburb truly is the ideal base for families
Despite its tranquil setting, it's close to schools, transport, parks, bush walking tracks and nearby St Ives Shopping Village
Land Size: 965 sqm approx.
Disclaimer: All information contained herein is gathered from sources we believe reliable. We have no reason to doubt its accuracy. However, we cannot guarantee it. All interested parties should make & rely upon their own enquiries.


