


PRESTIGIOUS LOCATION ULTRA CONVENIENT LAYOUT
Defined by its premier east-side location this expansive home is perfect for larger families desiring privacy and convenience in a prestigious setting
Primarily full brick two-storey layout with desirable north to rear aspect across a generous parcel of level land
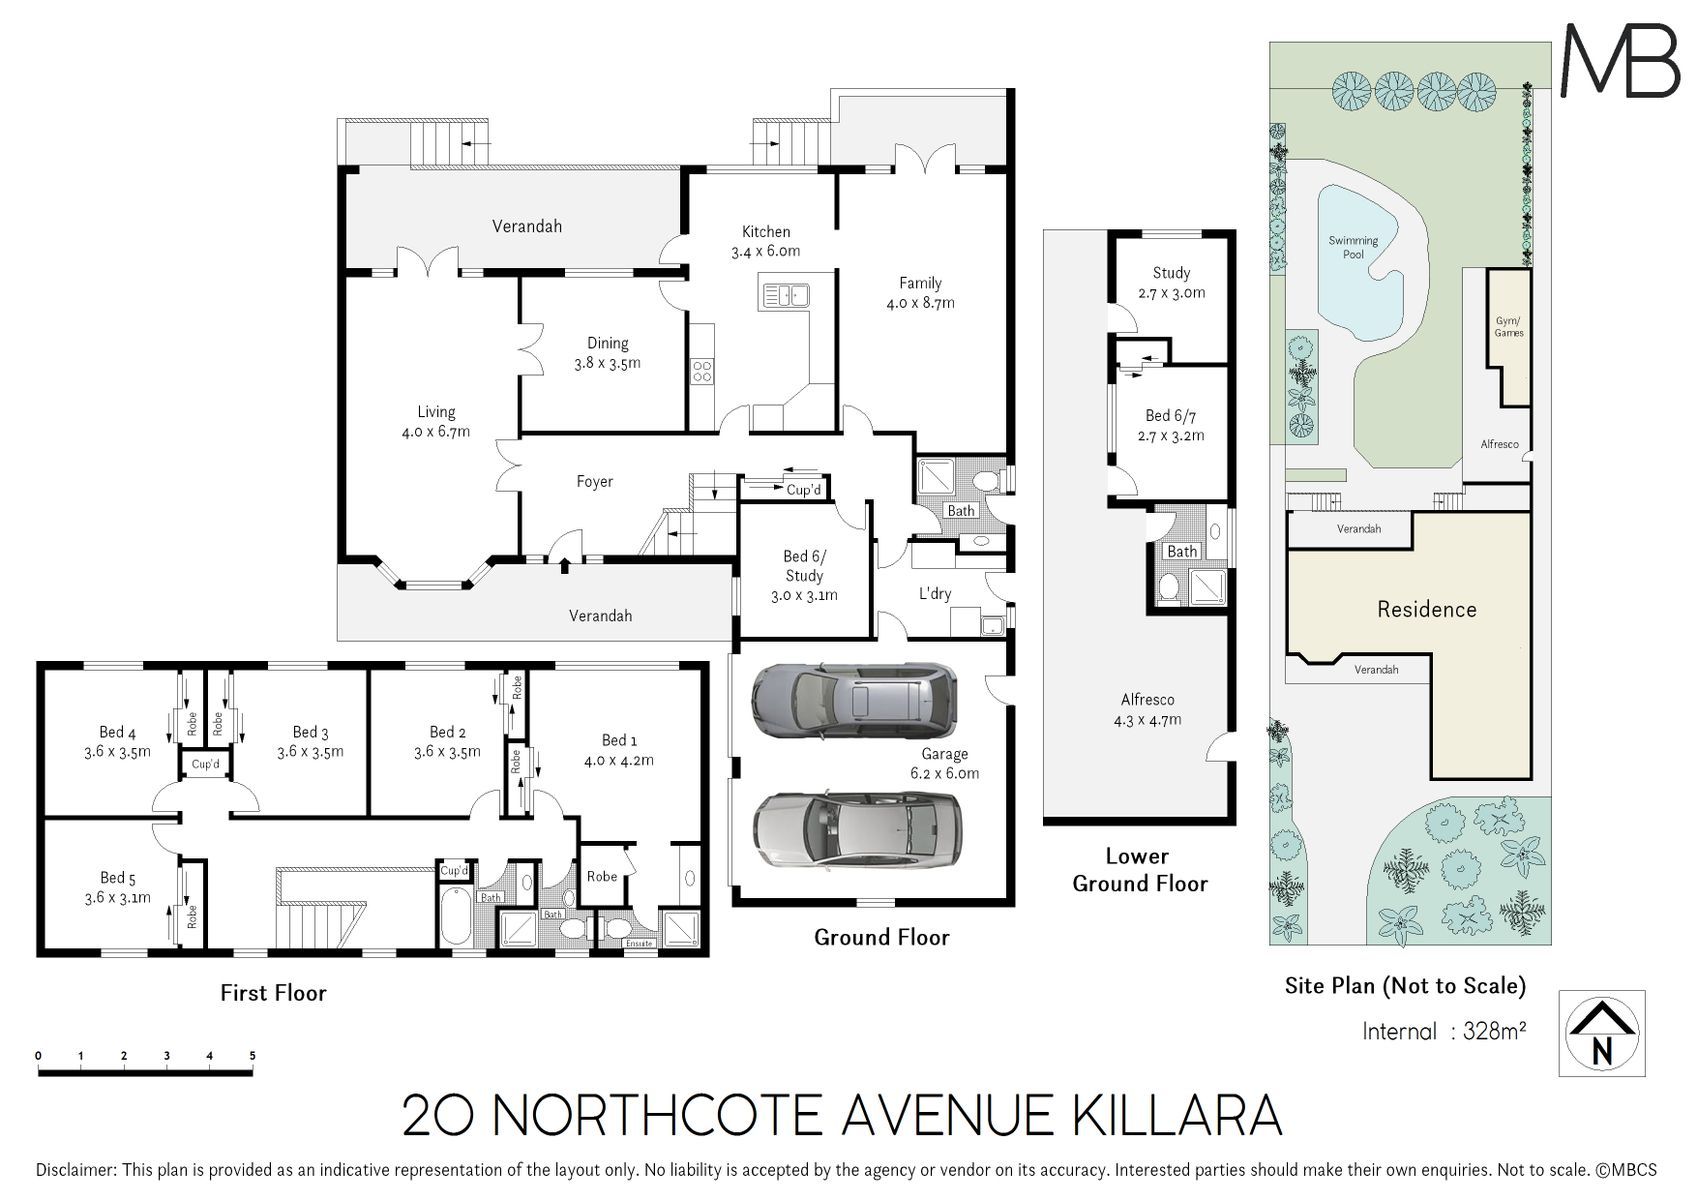
Entry hall showcasing a charming staircase rising to the second level, interiors flooded with natural light
Formal lounge with bay window and opening to the entertaining terrace with views across the garden, adjoining formal dining
Family/media lounge with built in cabinetry and flow to balcony
Open plan kitchen and family meals area, quality appliances, composite stone bench tops, servery/breakfast bar, gas lift upper cabinets
Six large bedrooms, built in robes, master with walk in/built in robes and ensuite
Four bathrooms, full main bathroom with bath and shower, fitted internal laundry with outdoor access
Wonderfully versatile layout, perfect for blended or multi-generational families with guest accommodation, home office and pool bathroom adjoining the large cabana that's a breeze for effortless entertaining
Sunny freeform in ground pool plumbed for solar heating
Very private and level rear garden with easy care plantings and tranquil leafy outlook to the rear
Double lock up garage with auto doors and internal access, landscaped front garden, study, under house storage, ducted gas heating, split system air con, high ceilings and elegant colonial motifs
650m to Killara Station, 900m to Gordon Station, walk to Ravenswood, in Killara High zone, easy access to North Shore elite schools, city and Chatswood
Land Size: 1,107 sqm approx.
Disclaimer: All information contained herein is gathered from sources we believe reliable. We have no reason to doubt its accuracy. However, we cannot guarantee it. All interested parties should make & rely upon their own enquiries


