


RENOVATED ENTERTAINER WALK TO RAIL
This east-side character home showcases expansive updates and additions providing a versatile layout with multiple living areas in a walk-to-rail location
Set on 1,018sqm of land awash with northern sunlight
Architect designed additions with consultation from a Feng Shui master
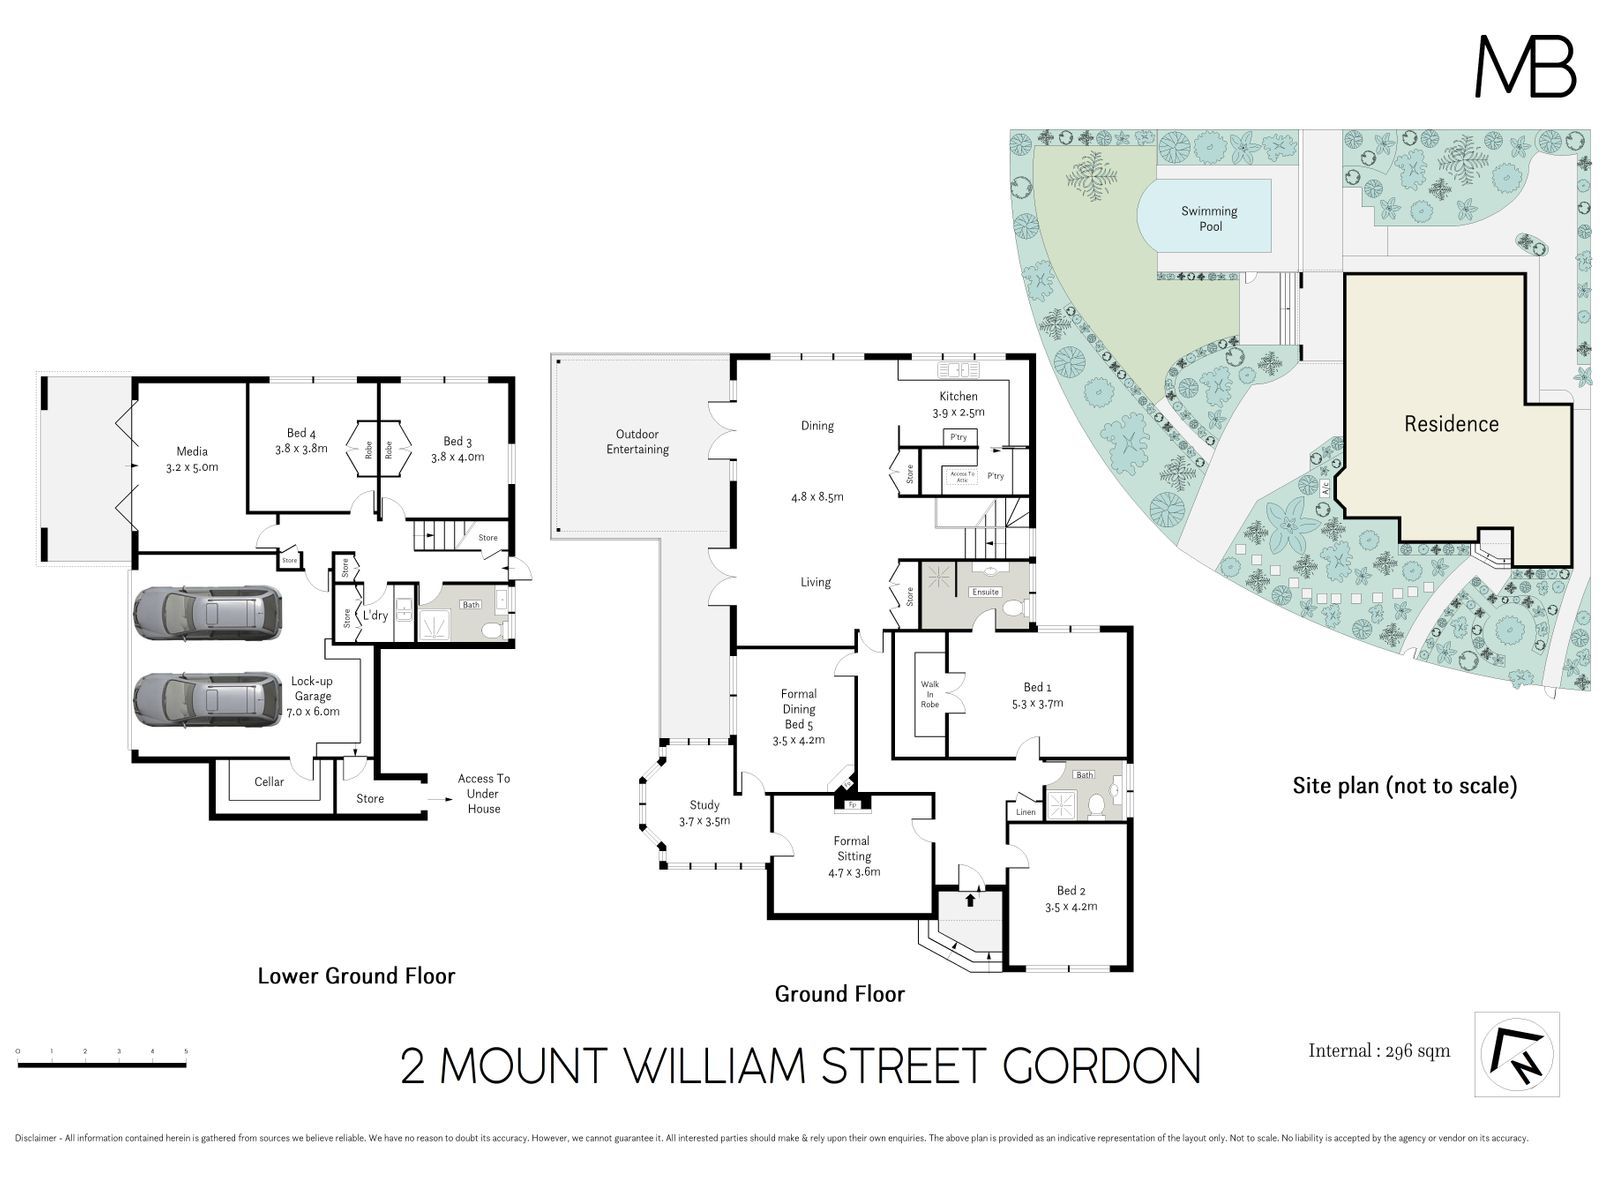
Living and dining with open plan flow to the vast upper terrace that's perfect for summer relaxation and barbecues
Formal sitting room makes a quiet retreat and adjoins the pretty sunroom/study, separate formal dining or 5th bedroom if required
Freshly painted modern elegance, high ceilings and decorative cornices
Caesarstone kitchen with leafy outlook, great storage, stainless steel appliances: Ilve six burner cooktop, electric oven and dishwasher, walk-in pantry, double fridge/freezer space
Downstairs media room with in/out flow to the garden terrace and pool
Four double bedrooms, two downstairs adjacent to the media room are great for young adults or in-laws wanting their own space
Peaceful master bedroom with generous walk-in robe and an en-suite bathroom
Three well presented modern bathrooms, main featuring Caesarstone, internal laundry
Two outdoor entertaining areas, access through two sets of French doors to the upper terrace with retractable awning and barbecue gaspoint
Passive solar principles and insulation creating year round comfort
Make a splash in the classic in-ground pool with mosaic-tiled water feature and solar heating
Generous traditional gardens with flowering trees and shrubs
Abundant space throughout and plenty of built-in storage, storage room, wine cellar and attic
Double lock up garage with auto door and internal access, ducted reverse cycle air conditioning, security system, instant gas hot water
Walk to rail (700m approx.) and Gordon transport hub providing easy access to Greater Sydney network
In Gordon East Public and Killara High School zones, walk to Ravenswood, close to Pymble Ladies College and Macquarie Uni, easy access to private schools along North Shore line
Land size: 1,018 sqm approx.
Disclaimer: All information contained herein has been furnished to us by third party suppliers. We have not verified this information but have no reason to doubt its accuracy. We do not accept any responsibility to any person for its accuracy and do no more than pass it on. All interested parties should make and rely upon their own inquiries to determine whether or not this information is in fact, accurate.


