


LIGHT-FILLED AND IMMACULATE EAST-SIDE LIFESTYLE
Designed for private low maintenance living this full brick home enjoys a sunny walk to rail position in Roseville's premier east side
Torrens title with high quality construction c.2006 showcasing a flowing single level layout that is perfect for downsizers or professional couples or families
Elegant interiors with polished timber floors, high ceilings with decorative cornices, deep skirtings and a lovely leadlight and corbel arch entry
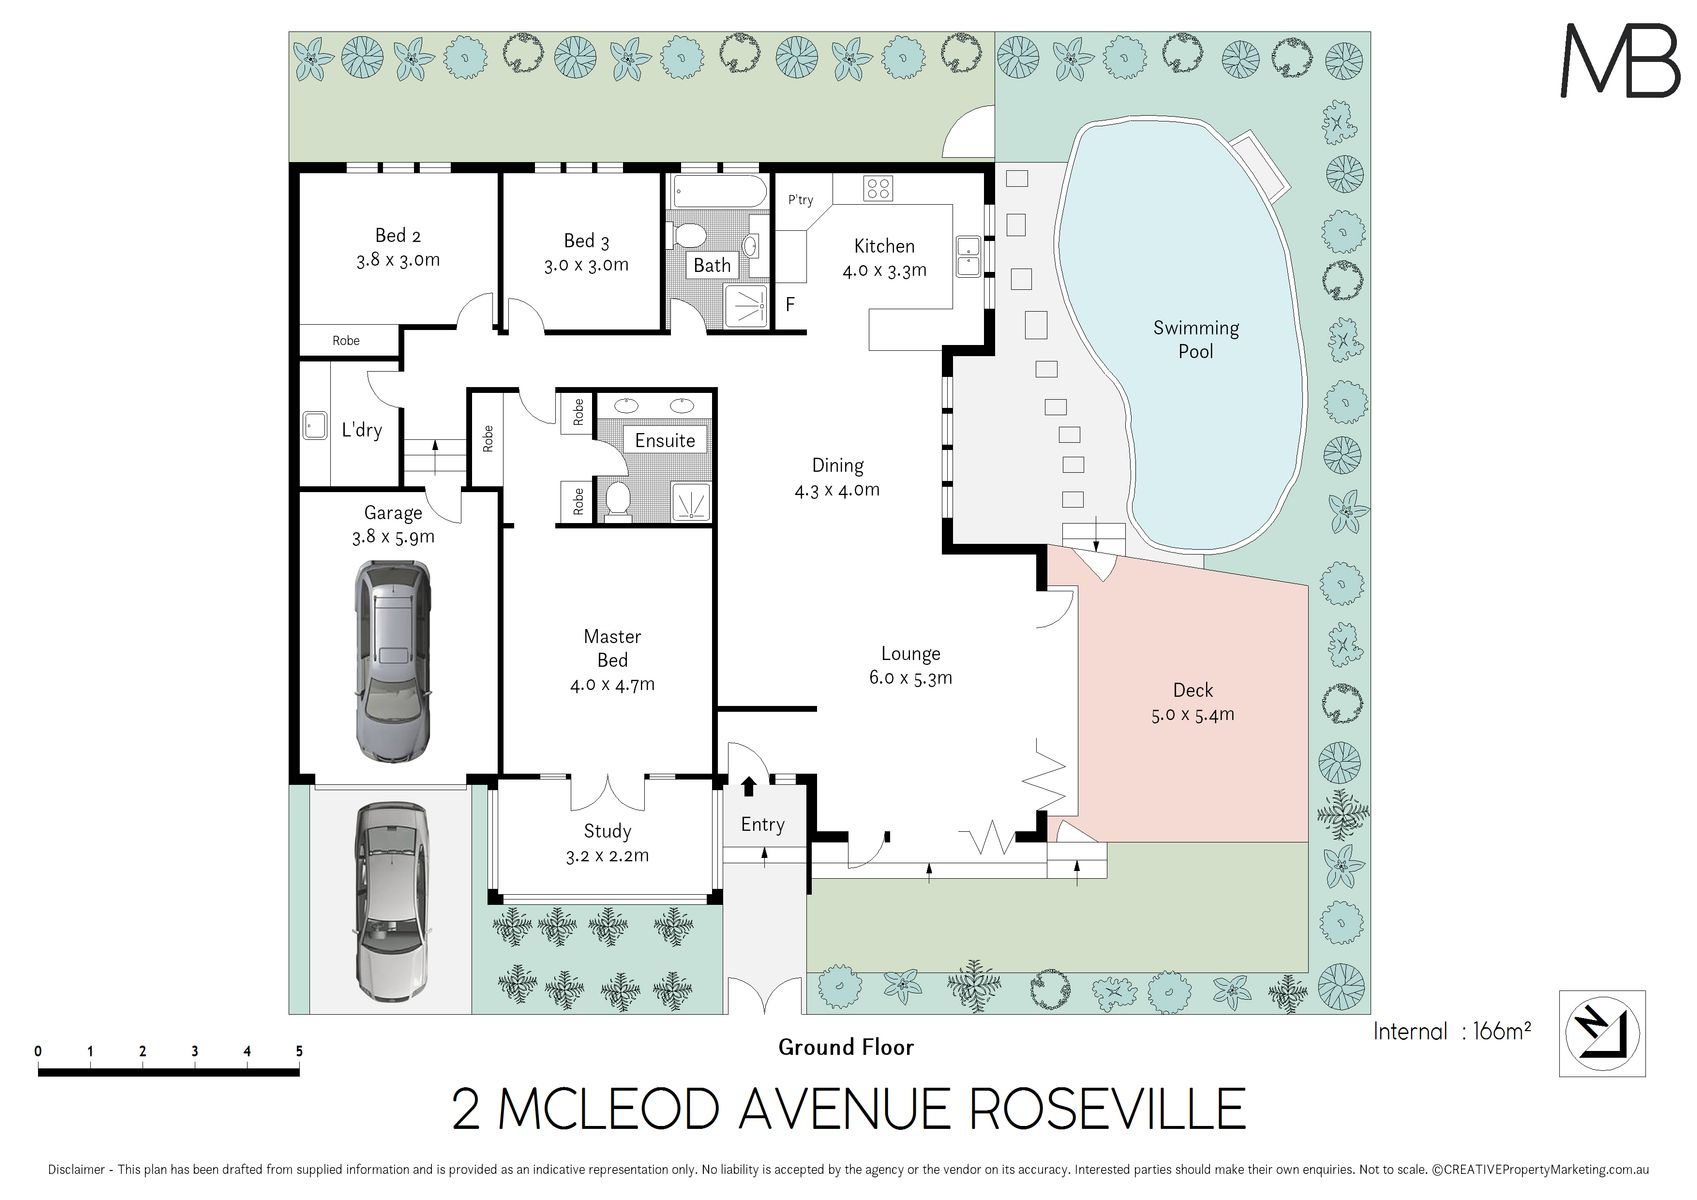
Expansive living and dining brimming with natural light and bi-fold doors providing seamless indoor/outdoor flow to deck and pool
High quality kitchen with gorgeous limestone bench tops, all Miele appliances including a gas cooktop, electric oven and dishwasher, generous refrigerator space includes plumbing
Three carpeted bedrooms, two with built in robes, charming master suite with his/hers robes and an ensuite bathroom with double vanity
Two luxuriously appointed modern bathrooms, main with separate bath and shower, separate internal laundry with storage
Study/sunroom adjoining the master and featuring a motorised awning and classic plantation shutters
Entertain in effortless yet sophisticated style on the sundrenched deck with a barbecue gaspoint and a motorised awning providing all seasons comfort
Sparkling fully tiled saltwater pool is a foil for hot summer days and includes a water feature and stunning illumination for evenings, plumbing in place for heating
Private and fully fenced hedged garden with an easy care level lawn
Lock up garage with internal access, additional on site parking, motorised gate, underground rainwater tank, two-zone ducted reverse cycle air conditioning, alarm, gaspoints, draught seals to windows and doors
Walk to rail and village, city buses from Archbold Road, in Lindfield East Public School and Killara High School zones, walk to Roseville College
Footsteps to Roseville Park with restaurant, tennis courts, oval and dog park, short drive to Chatswood or Lindfield shopping precincts
Land Size: 400 sqm approx.
Disclaimer: All information contained herein has been furnished to us by third party suppliers. We have not verified this information but have no reason to doubt its accuracy. We do not accept any responsibility to any person for its accuracy and do no more than pass it on. All interested parties should make and rely upon their own inquiries to determine whether or not this information is in fact, accurate.


