


LIGHT-FILLED LAYOUT AND EASY LOCATION
Showcasing open plan living and entertaining in a tightly held cul-de-sac, this stylish light-filled home enjoys easy access to quality schools and rail
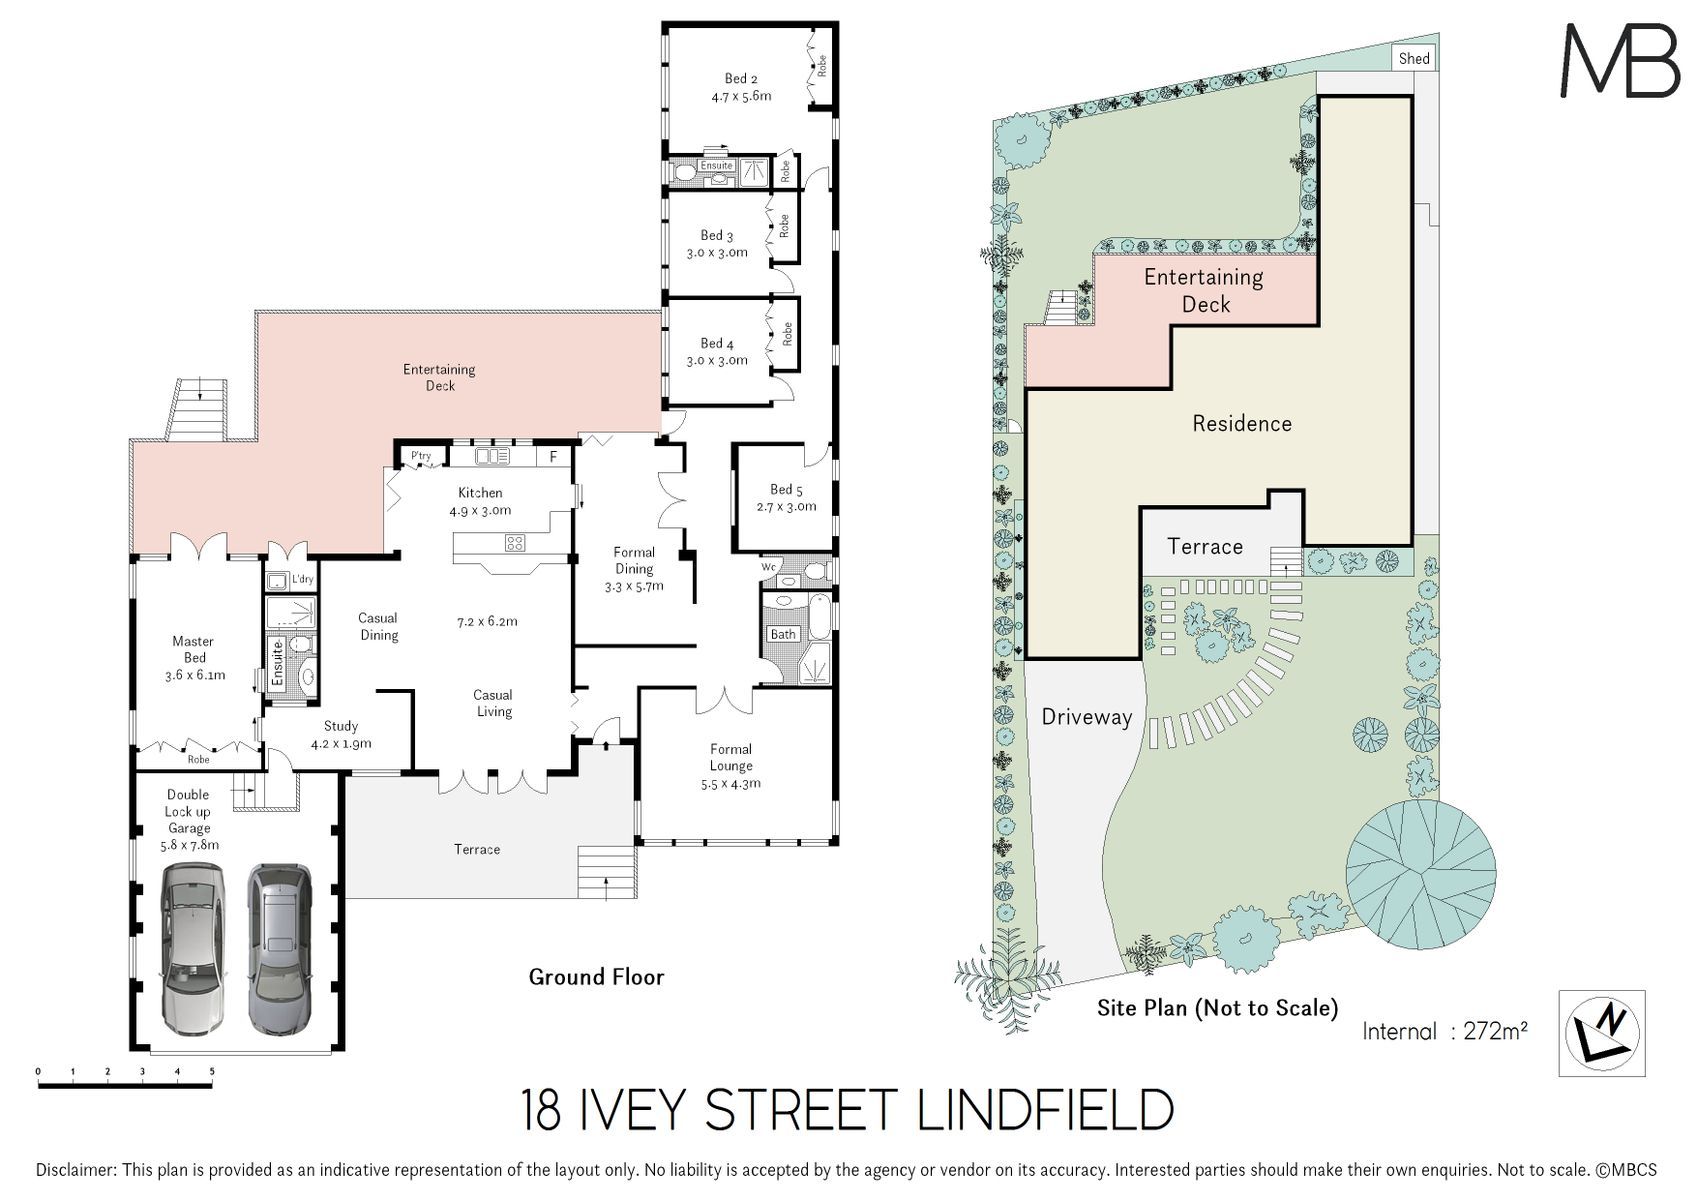
Sweeping wide-fronted street appeal, full brick construction with single level layout and lovely polished timber floors
Formal lounge with expansive picture window for enjoying the garden, formal dining opening to deck
Casual living and dining opening to both the front terrace and expansive rear deck for natural indoor/outdoor interaction, separate study
Granite kitchen integrated with living/dining, clever pass through to the deck for easy entertaining, high quality appliances and plenty of storage
Five bedrooms, built in robes, practical layout offering a choice of master bedrooms both with ensuite, perfect for multi generational living, secluded main bedroom opens to deck
Three well presented modern bathrooms, full family bathroom and two ensuite bathrooms
Fabulous front terrace basking in the sunny north aspect, great for warming up with a morning coffee
Vast rear deck with living and dining zones enjoying the private level garden
Double lock up garage, auto door, internal access, gaspoints, gas hot water
Desirable family oriented enclave in Lindfield Public School and Killara High School catchments, walk to Holy Family Primary and Highfields Prep
Walk to rail and schools, stroll to bus for Macquarie Park/Chatswood, school bus at corner
Close to local shopping, cafes, restaurants and boutiques
Land size: 1,108 sqm approx.
Disclaimer: All information contained herein is gathered from sources we believe reliable. We have no reason to doubt its accuracy. However, we cannot guarantee it. All interested parties should make & rely upon their own enquiries


