


Custom designed masterpiece of grand, classically inspired luxury
Another Street Record Price by Triston Lim.
A brand new masterpiece showcasing impeccable craftsmanship throughout, set on a prime north-to-rear parcel framed by private manicured gardens and resort-inspired alfresco living, this luxury Lavish residence provides an outstanding family sanctuary within a premier St Ives locale. Reveals a sumptuous free flowing selection of family inspired living and dining areas with stackable sliding doors onto a north facing outdoor entertaining haven. Its premium north to rear aspect attracts all-day sunlight across the living areas and manicured garden grounds. It is an easy stroll to selection of schools,transport and local parks.
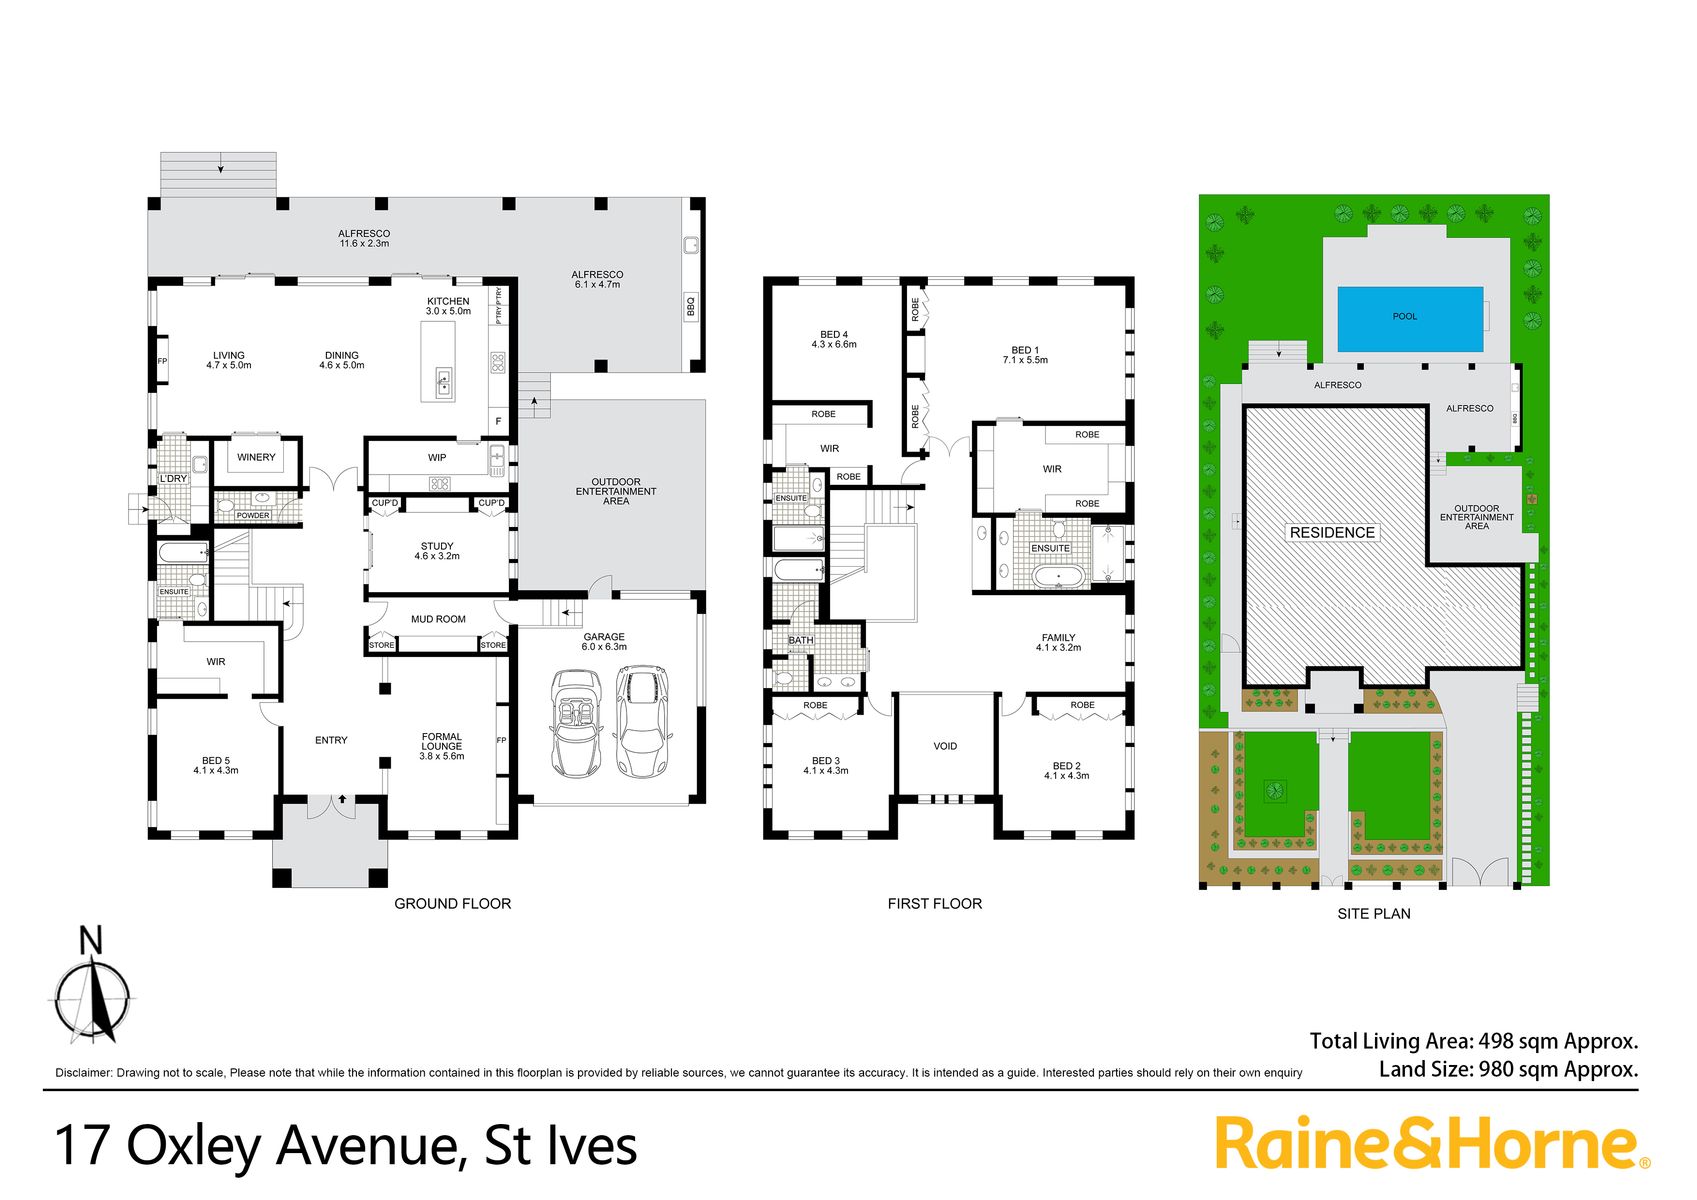
The home includes a custom fitted home office and five indulgent bedrooms including a ground level optional master or retreat for the in-laws. Formal and relaxed living/dining areas with fireplace Designer kitchen is a showpiece in luxury, superbly designed as the ultimate culinary space complete with a butler's pantry.Miele-appointed appliance ideally orientated with rear garden views and retractable extractor fan and dual dishwashers Miele steam oven, integrated microwave, coffee machine and gas cooktop, soft-close drawers and stacker doors open to the substantial covered terrace with an outdoor kitchen and the fully tiled and sparkling glass-framed pool. Defined by centralised vast open plan living areas, it has been thoughtfully designed for today's relaxed indoor/outdoor lifestyle with an emphasis on year-round entertaining.
Features:
- Beautiful black marquina floors with double height and checkerboard feature in the entry
- Gracious formal lounge with coffered ceiling and fireplace
- Large Mud room area with ample storage space and internal access to DLUG
- Elegant, separate formal living with gas fireplace and French doors with garden vistas
- Sprawling living and dining, stackable sliders to the outdoors
- Stunning sintered stone finished kitchen equipped with Miele appliances, gas cooktop, oven, coffee machine, combi oven and dishwasher, integrated fridge/freezer
- Breakfast dining bar, designated scullery with extensive cabinetry and seamlessly integrates with the family living spaces
- Ground floor guest suite with built-in robes and ensuite and upper level sitting area plus four spacious bedrooms
- Master suite with enviable walk in robe with cabinetry and luscious ensuite with heated flooring and double basin vanity.
- Luxury beautifully appointed bathrooms feature heated flooring
- Sun-soaked, , in-ground pool with travertine surrounds and private entertaining area.
- 6.3kw Solar panels system plus EV charger for electrical car and smart home automation system
- Exhaustive list of features including, video intercom, electric gates, ducted eight zones reverse cycle air conditioning, alarm, home speakers system.
- Walk to St Ives Park Primary, Brigidine College and Sydney Grammar Preparatory Footsteps to dog-friendly Acron oval and close to St Ives village shopping centre
Disclaimer: All information contained here is gathered from sources we believe reliable. We have no reason to doubt its accuracy, however we cannot guarantee it.


