


art deco family elegance
spectacular views, on a generous 1220sqm approx landholding and fabulous art deco architecture combine in this well maintained, spacious and light-filled family home located in one of east lindfield's premier streets ideally placed for quality schools, shopping and transport.
elevated views across leafy Roseville golf course to the chatswood skyline
classic gated front garden leading to a dramatic bow-front portico and formal entry with winding staircase
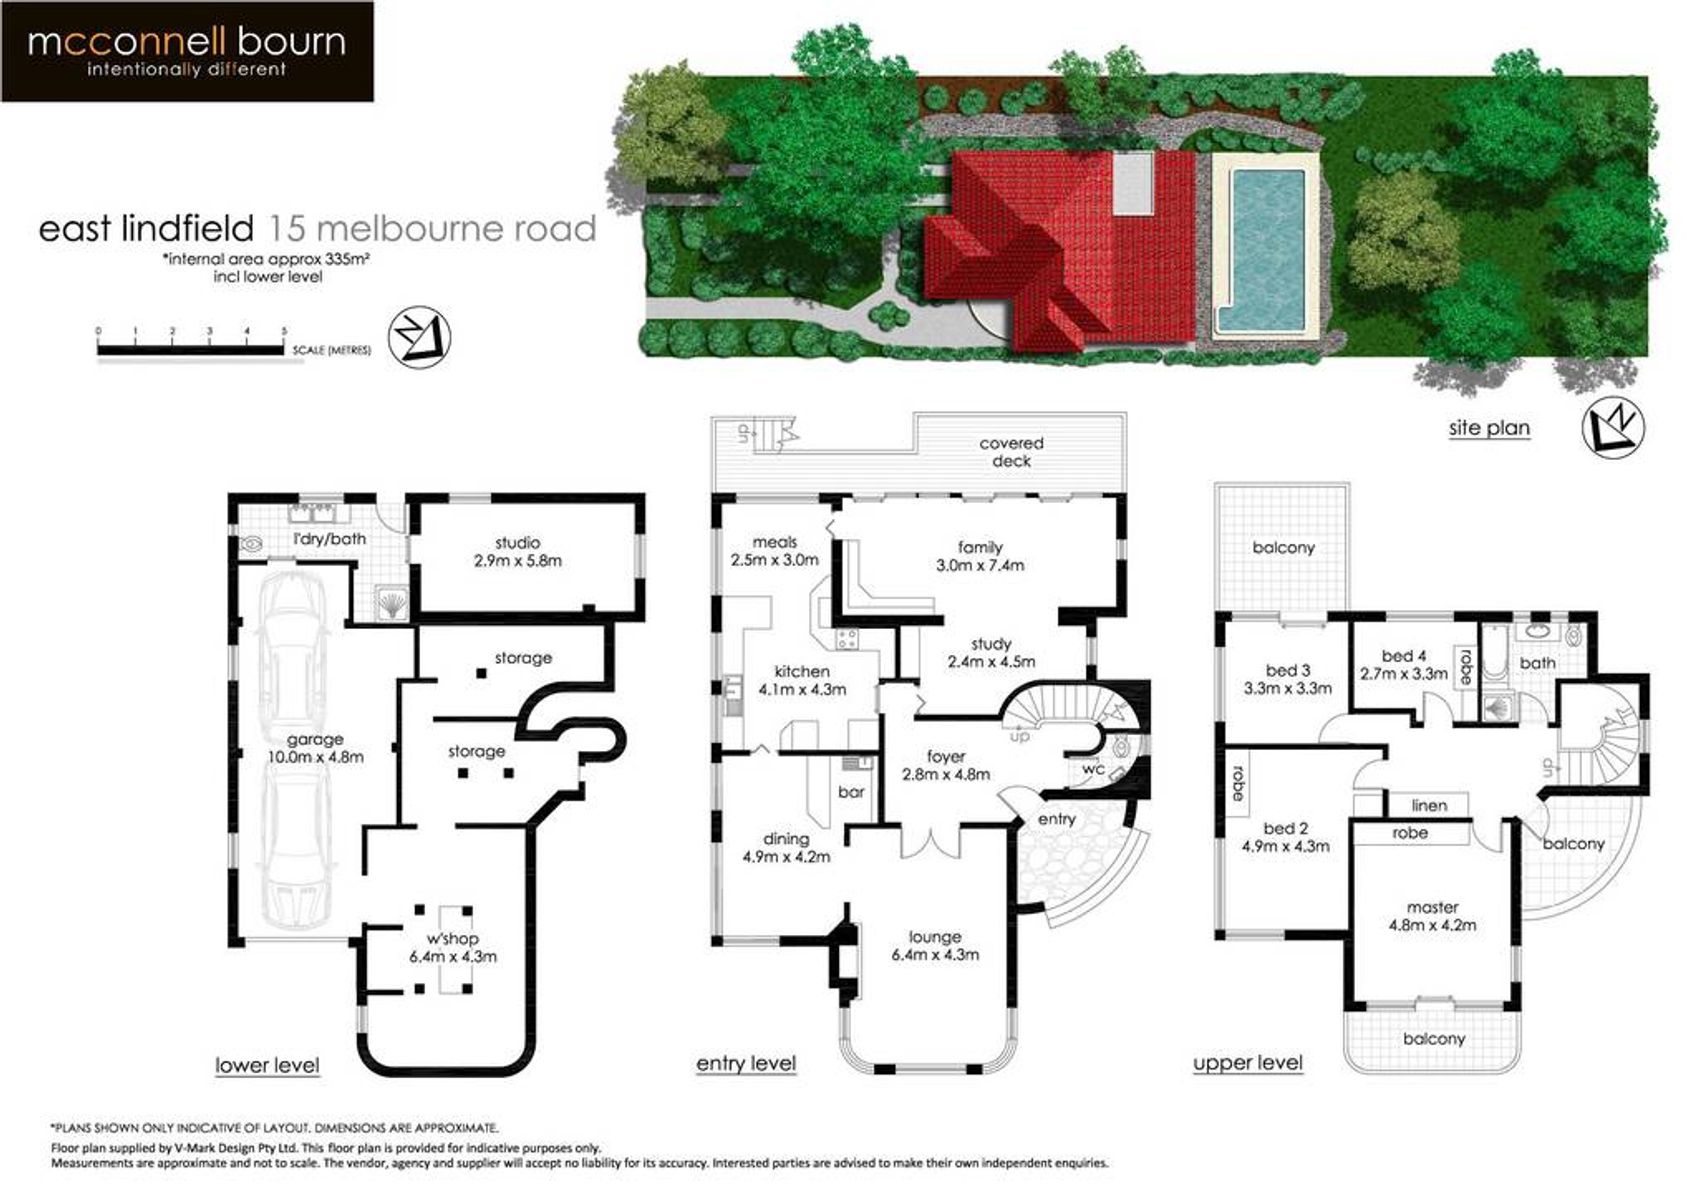
formal lounge and adjacent formal dining showcasing parquet floors, curved walls and an impressive jetmaster wood-burning fireplace
casual living area with raked ceiling, indoor/outdoor flow to the covered deck that overlooks the pool, garden and views
kitchen with casual dining, 900mm gas cooktop, quality miele appliances
four bedrooms all with built in robes, two with impressive balconies, very large and light-filled master bedroom with plantation shutters
high ceilings, split system air conditioning, gas points and solar hot water
two bathrooms plus powder room, full family bathroom with art deco motifs, pool shower and w.c.
well lit studio space/rumpus, very large workshop, masses of storage and wine cellar
lockup garage for two cars with auto door
large sunny inground pool set amongst verdant gardens, tiered level lawns, fruit trees and water tank
park across road, walk to lindfield east public school, local shopping and transport, located in Killara high school catchment
easy walk to bus stops for city express and lindfield station


