


FEDERATION GRACE WITH MODERN LIVING
“Hawthorne” c.1916 presents gracious Federation style blended with modern additions that cater for contemporary family living in a premier location
Full brick freestanding home privately positioned amidst beautifully maintained gardens featuring level lawn, camellia hedges and azaleas
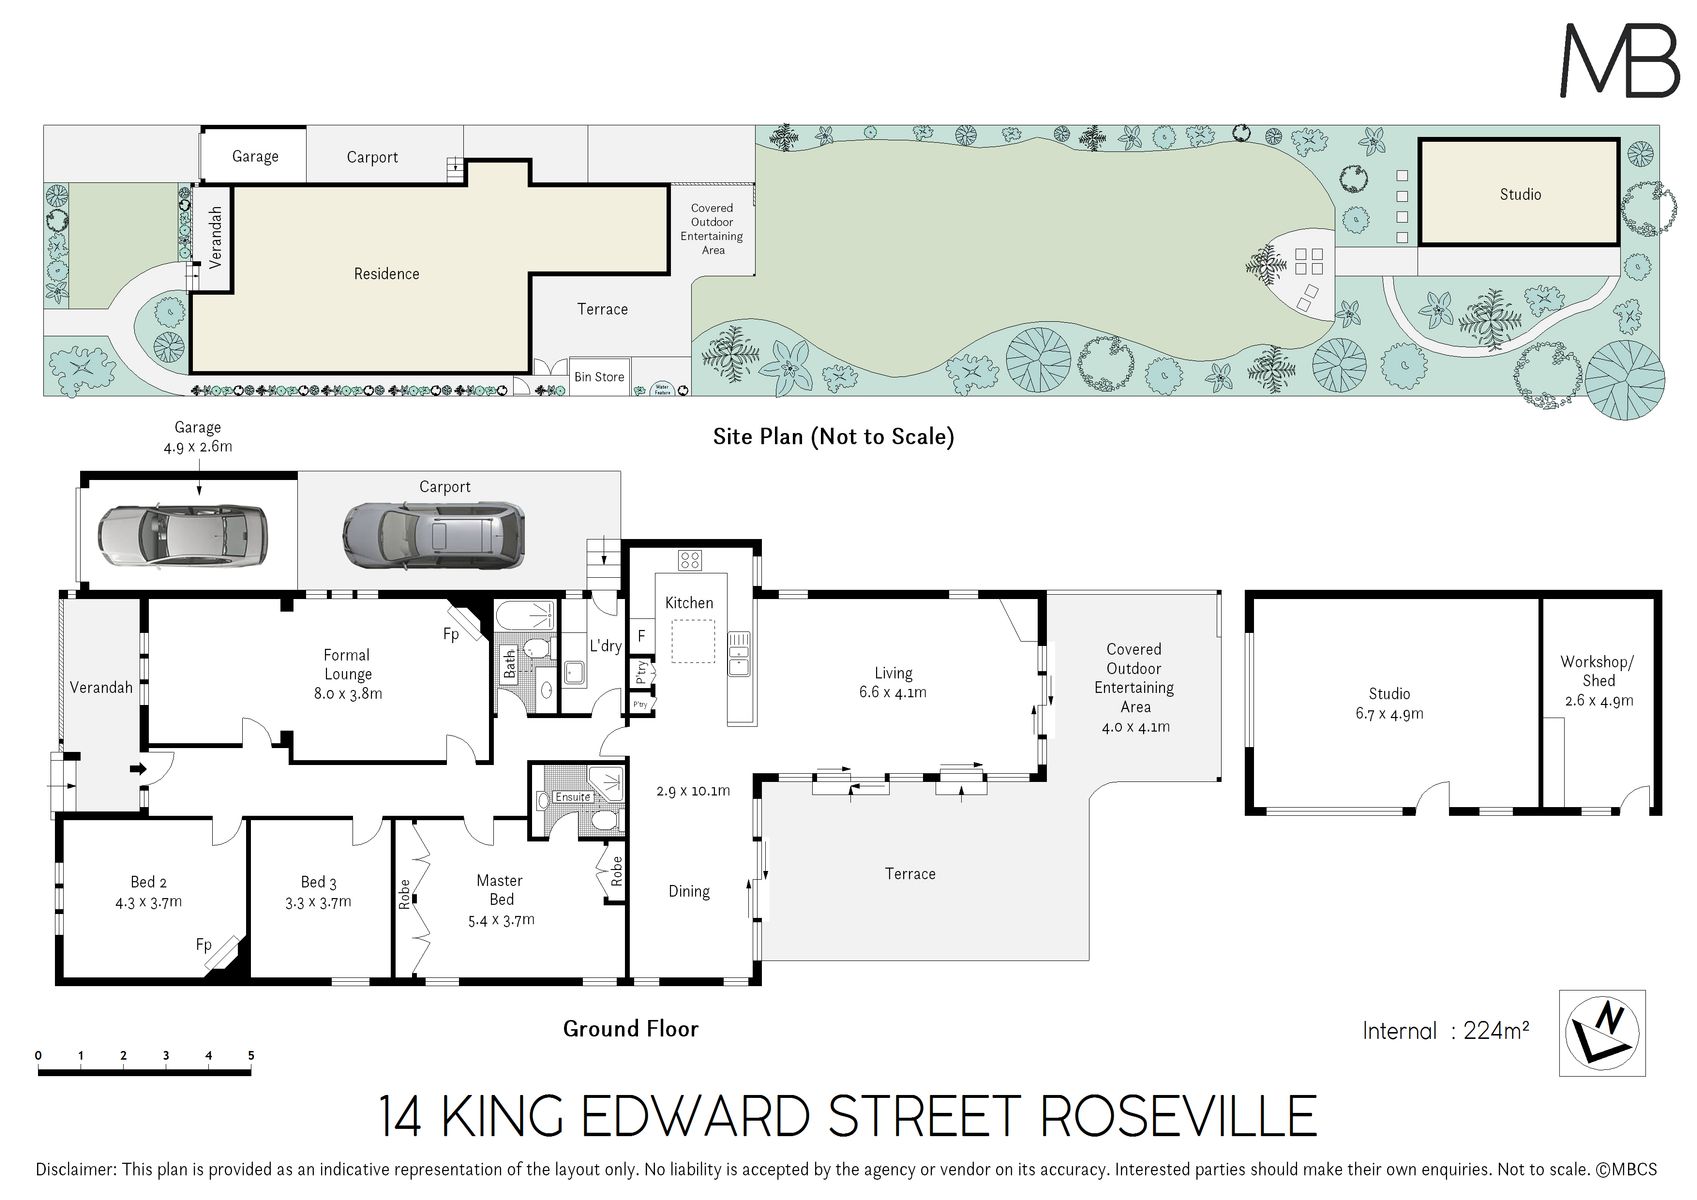
Stunning character features, delightful front verandah, colourful leadlight, polished timber floors, soaring decorative ceilings, fretwork and traditional fireplaces
Large formal lounge gives a sumptuous ambience to every day living with its fine period elegance
Modern dining and family living areas showcase wraparound windows and doors for effortless indoor/outdoor flow and plenty of northern sunlight
Kitchen with shaker style cabinetry and pretty leadlight accents, Kleenmaid ceramic cooktop, Miele oven and dishwasher, pantry cupboard
Three large bedrooms, master with built in robe and ensuite
Potential 4th bedroom by converting the formal dining room
Two pristinely presented modern bathrooms with heritage styling, internal laundry with outdoor access
Stunning sandstone flagged outdoor entertaining areas, Vergola style motorised louvre roof, pretty water feature
Large studio ripe for refurbishing, ideal as a teen retreat or home office, adjacent workshop/shed
Lock up carport with side driveway giving easy access and additional on site parking at entrance
Excellent proximity to Chatswood for shopping, restaurants and leisure, stroll to Beauchamp Park
Short stroll to Ashley St and Boundary St buses for city, Chatswood Interchange and Northern Beaches
Walk to Roseville Public School, Roseville College, Mercy and Pius X Colleges and Our Lady of Dolours Primary School
Land Size: 816 sqm approx.
Disclaimer: All information contained herein is gathered from sources we believe reliable. We have no reason to doubt its accuracy. However, we cannot guarantee it. All interested parties should make & rely upon their own enquiries


