


expansive victorian home in walk rail location
flowing over three decadent levels, the signature features of this grand, landmark family home are its picturesque victorian facade, retained traditional details and its select walk rail address. showcasing effortless charm throughout, along with an abundance of space, light and privacy, this expansive residence sets a bench mark for unique, character filled living. destined to captivate those looking for something special whilst providing the possibility to further personalise, this striking home occupies 1031sqm of near level, north to rear gardens and lawns.
da approved plans to further enhance the rear of the property
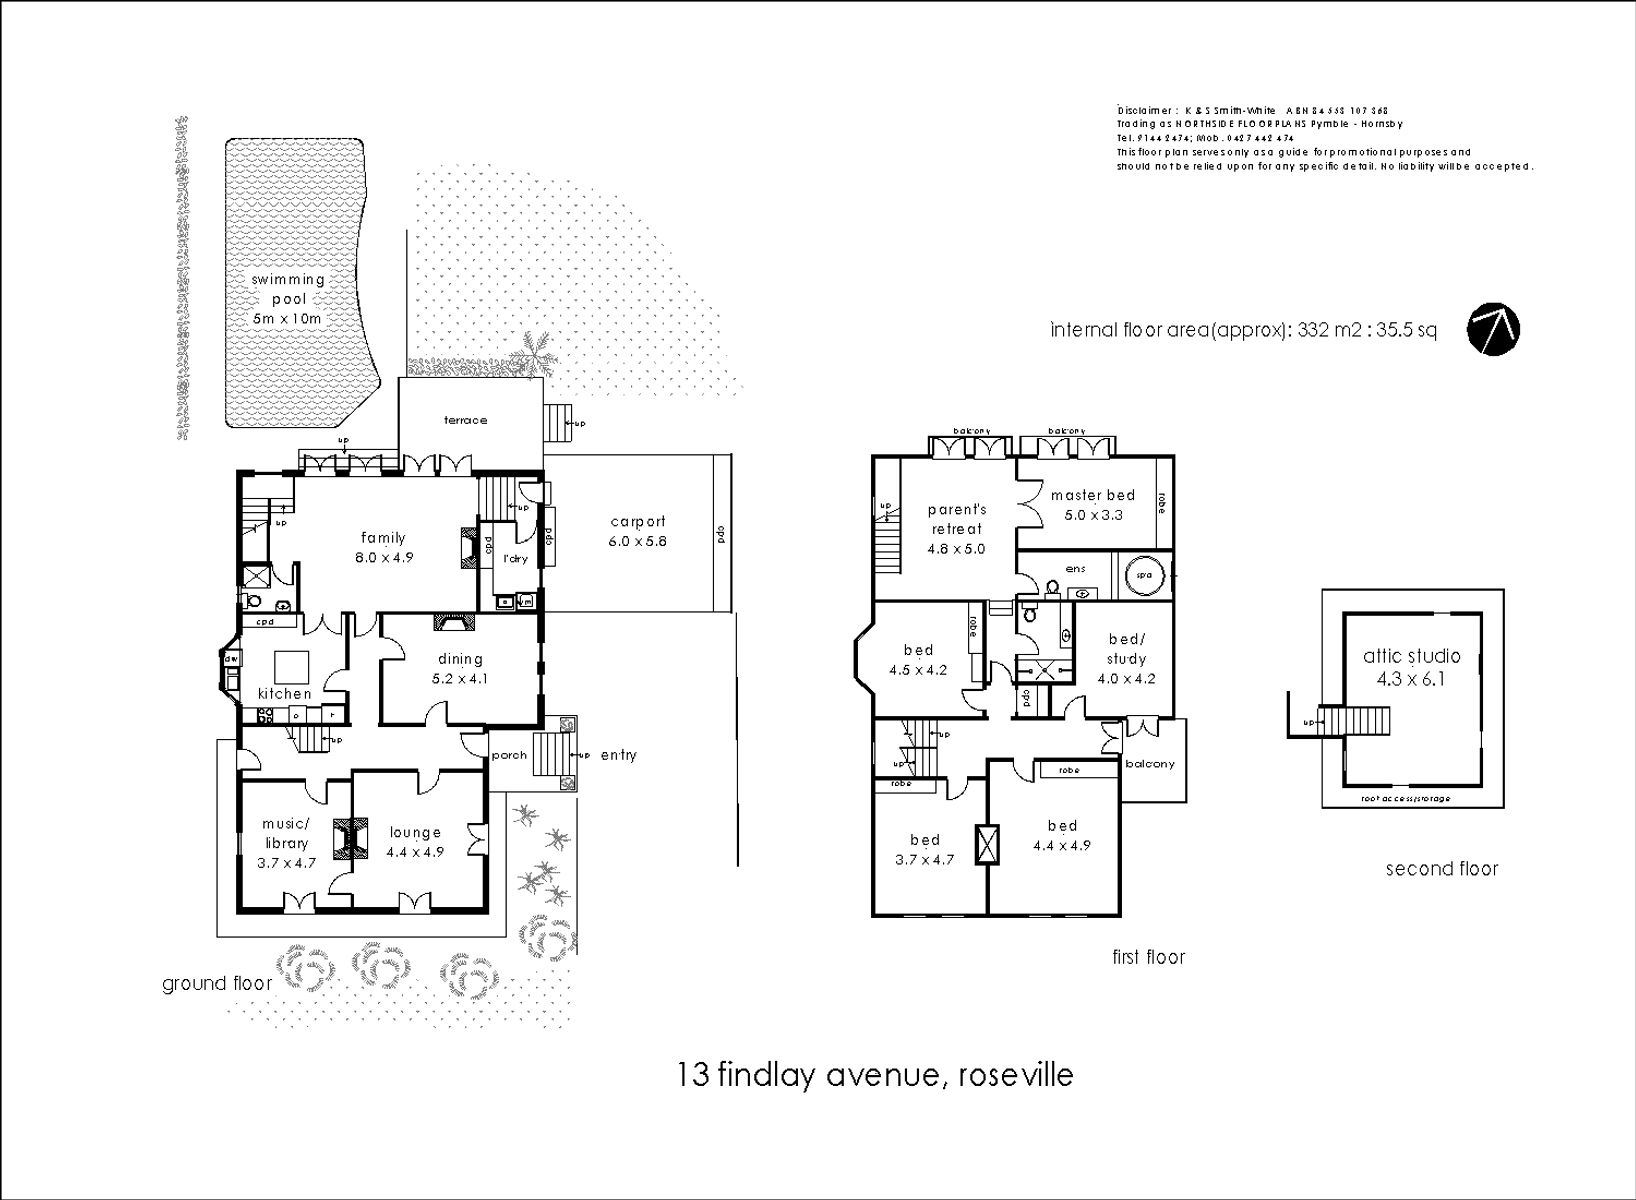
brimming with intrinsic detail the stunning formal lounge & separate dining room both feature original, period fireplaces
spacious family room flows through french doors to terrace and child friendly back gardens
granite kitchen features gas cooking facilities and dedicated eat in space
five double bedrooms, including a huge parents retreat with private living area, ensuite & two juliet balconies
two additional, well presented bathrooms
fully fenced, sparkling in ground, solar heated swimming pool and established gardens and lawns
the home also offers a library/music room + an attic/6th bedroom
two car accommodation with undercover access to the home
additional features include gated entry, security alarm & under floor central heating
walk distance to roseville village shops, cafes, cinema and railway and within moments to chatswood cbd


