


ESTATE-LIKE ELEGANCE IN EXCLUSIVE SETTING ADJOINING THE GOLF COURSE
Nestled within the esteemed Terry Hills Golf and Country Club community, 12 The Greenway is where the essence of luxury seamlessly merges with golf course living
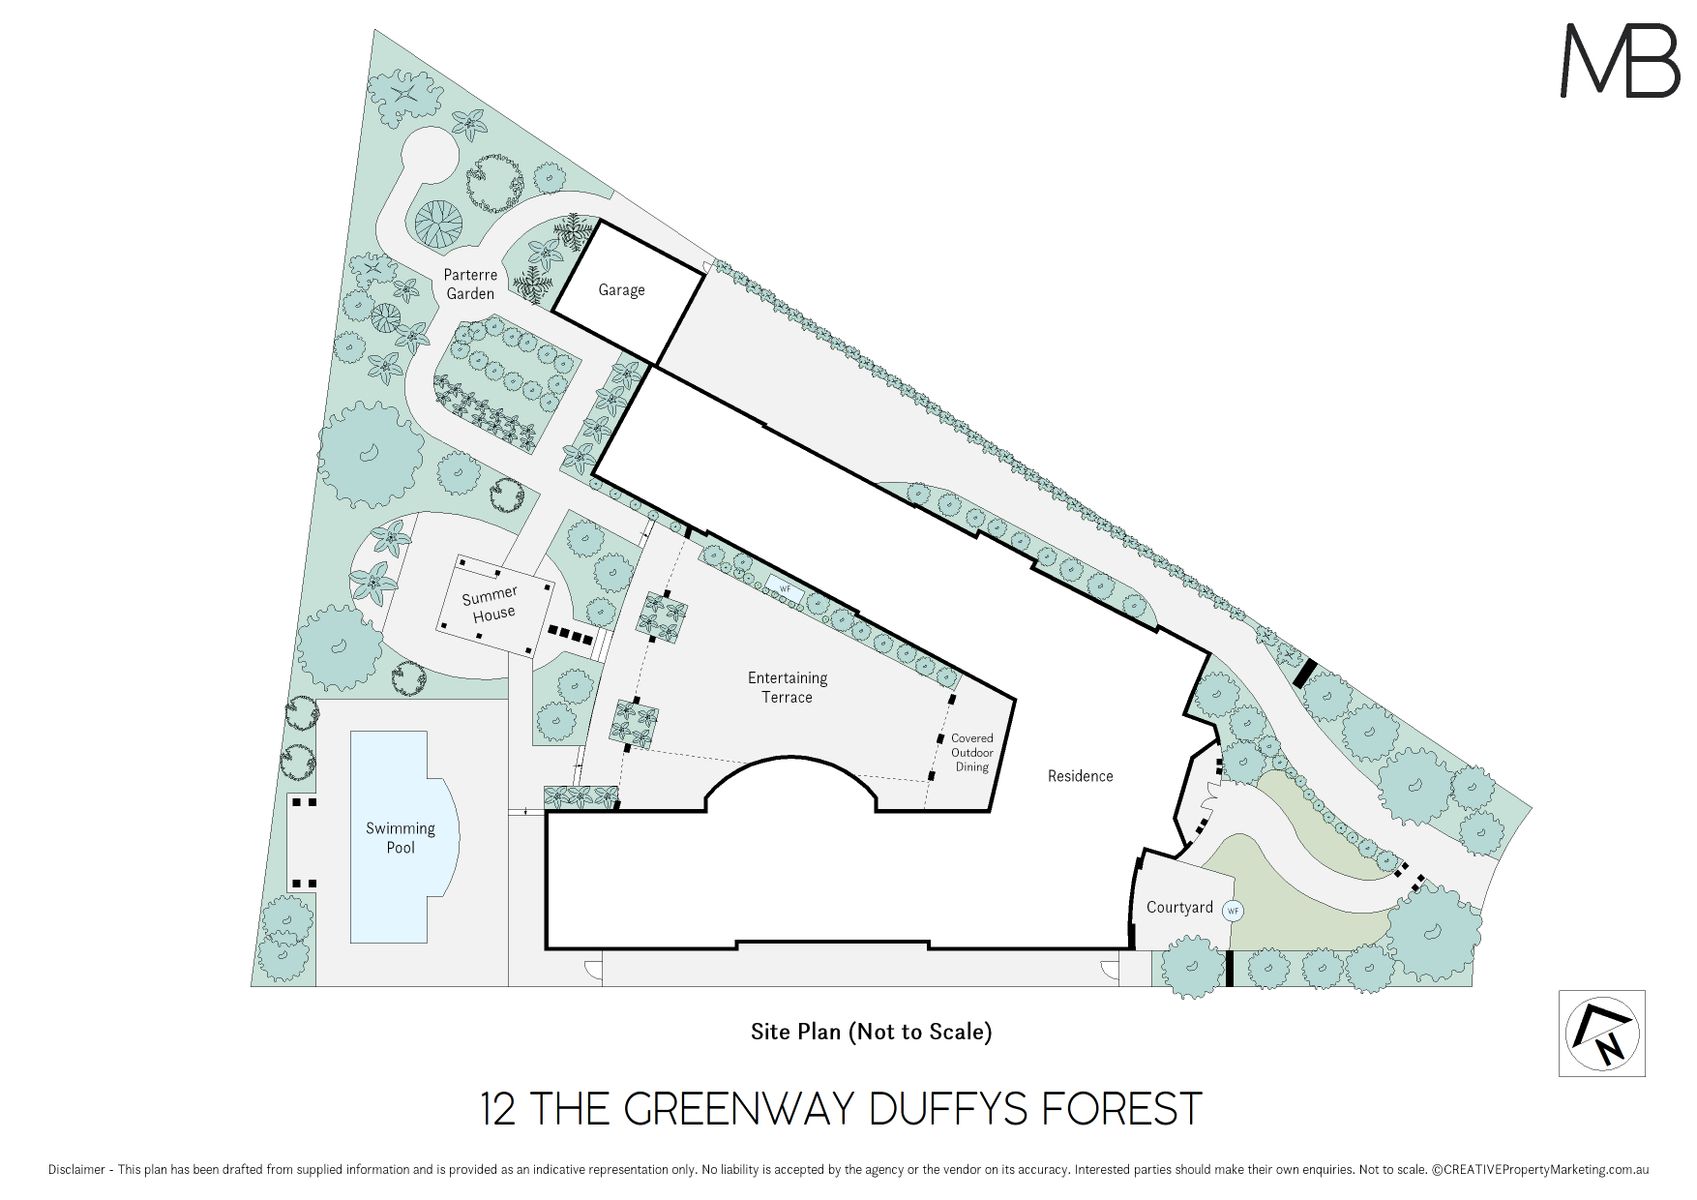
Situated on an expansive 2119 sqm block, this remarkable architect designed residence, encompassing approximately 1000 sqm of living and entertaining spaces, offers an unrivalled lifestyle defined by opulence
Boasting a broad frontage and adorned with exquisitely landscaped gardens that enhance its striking cement-rendered facade
The vast open-plan layout effortlessly connects expansive living, dining, and entertaining areas, transforming this residence into an entertainer's utopia adorned with high-end appliances, fixtures, and fittings
Upon entrance, you are immediately greeted by the grandeur of soaring high ceilings, bestowing an air of elegance and spaciousness
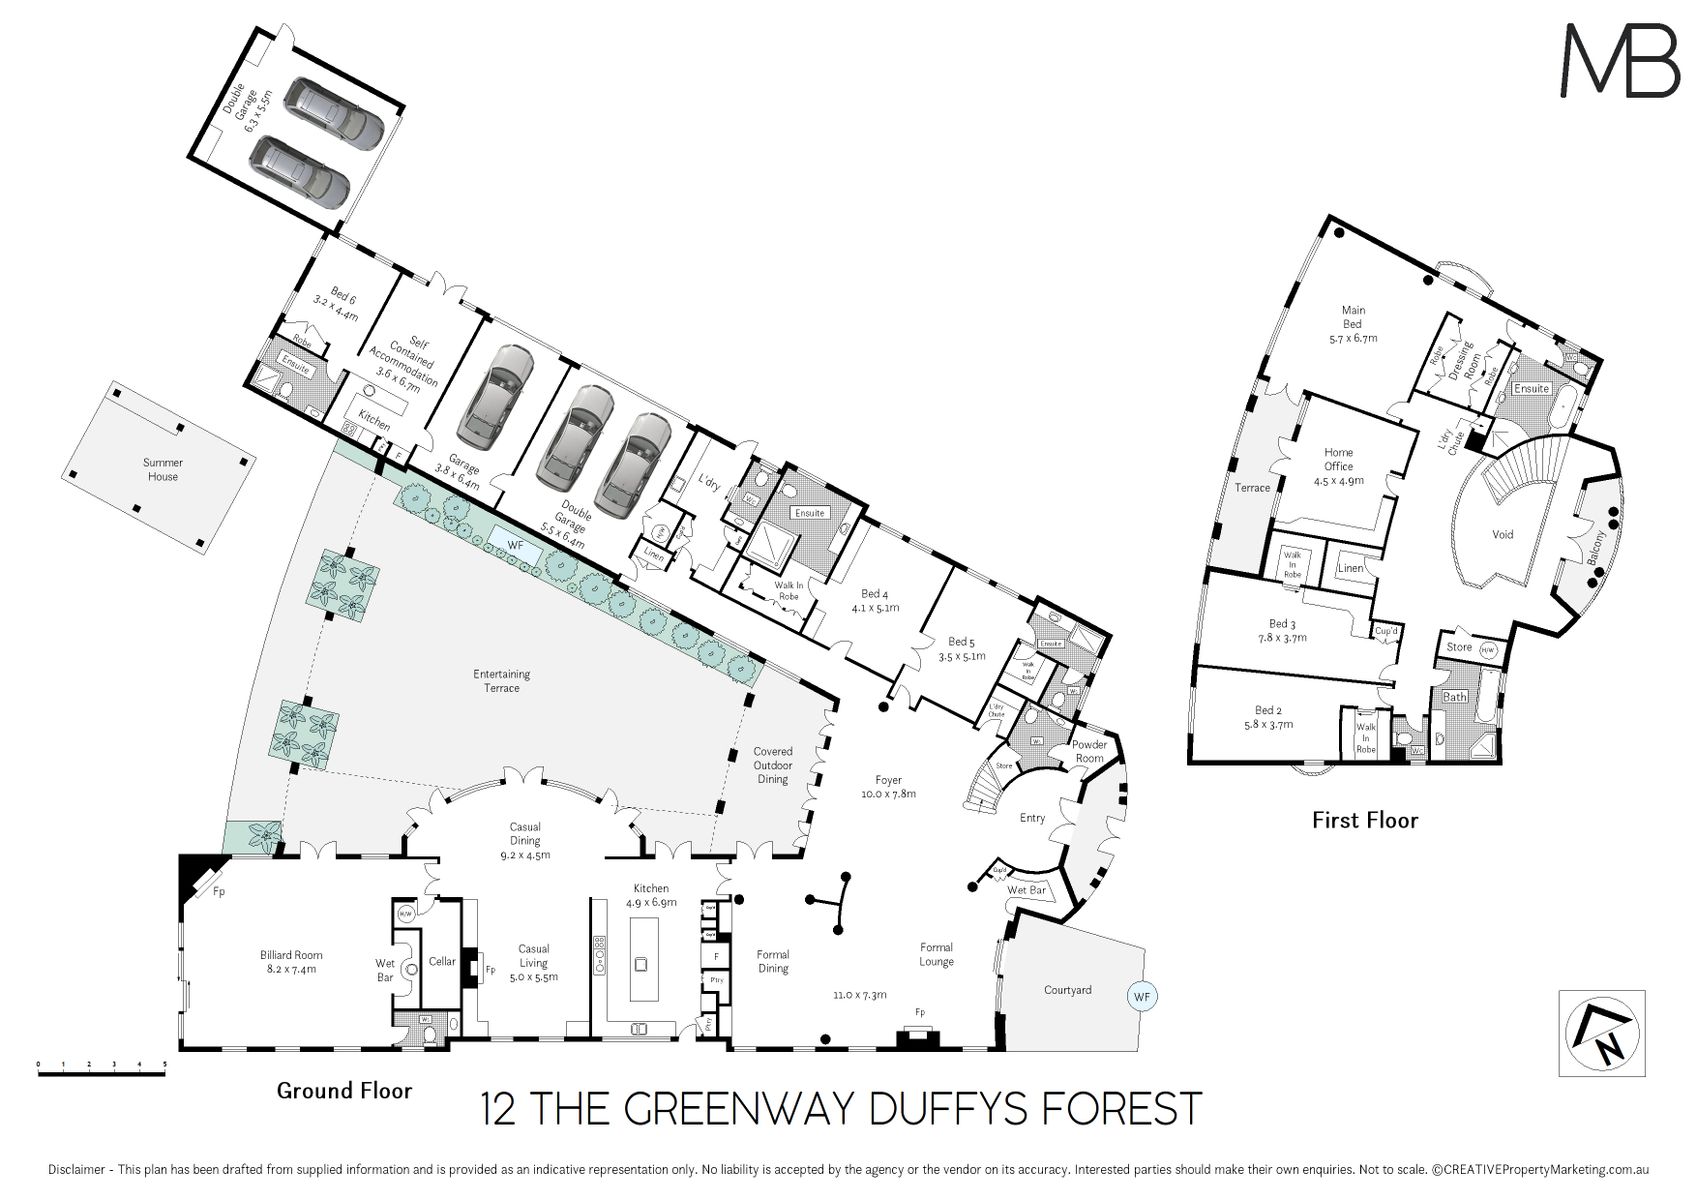
Beautiful and spacious formal living room complemented by a wet bar and fireplace with formal dining room comfortably seating twelve guests
The gourmet kitchen is a culinary masterpiece sure to delight even the most discerning cook and features Caesarstone countertops, European appliances, a generous island bench, and a walk-in pantry
Adjacent to the kitchen, a casual family living and meals area is also complemented by a fireplace and high vaulted ceilings, while an additional living space provides versatility as either a media room or family room
Additionally, the home features a fully fitted study, an additional living/billiard/media room with wet bar and woodburning fireplace, glass sliders lead out to a magnificent, covered entertainer's terrace and a sun drenched pool
The residence boasts six well-proportioned bedrooms all with built-in robes, four of which include ensuite bathrooms
The palatial master suite includes a walk-in robe and a large ensuite opening onto a balcony overlooking the lake and golf course
For added convenience, there is a separate self-contained one-bedroom guest or au pair residence with its own separate entrance, offering flexibility to accommodate various living arrangements
Spacious conservatory opens onto a meticulously designed parterre garden with views over the lake and 15th fairway of the golf course
Five-car lock-up garage with ample room for golf buggies and space for recreational equipment, plus additional off-street parking suitable for cars, a boat, or a trailer
Conveniently located near Terrey Hills Primary School and village shopping, the property is also just a 15-minute drive from a selection of beautiful beaches and all the amenities that the Northern Beaches have to offer
Land Size: 2,119 sqm approx.
Disclaimer: All information contained herein is gathered from sources we believe reliable. We have no reason to doubt its accuracy. However, we cannot guarantee it. All interested parties should make & rely upon their own enquiries.


