


east-side federation grandeur, pool, tennis, walk rail
Showcasing stately federation architecture this grand two storey residence is impeccably presented and features elegant modern updates for quality family living with a pool and tennis court. set in a prestigious east side position with an easy walk to rail, schools and chatswood
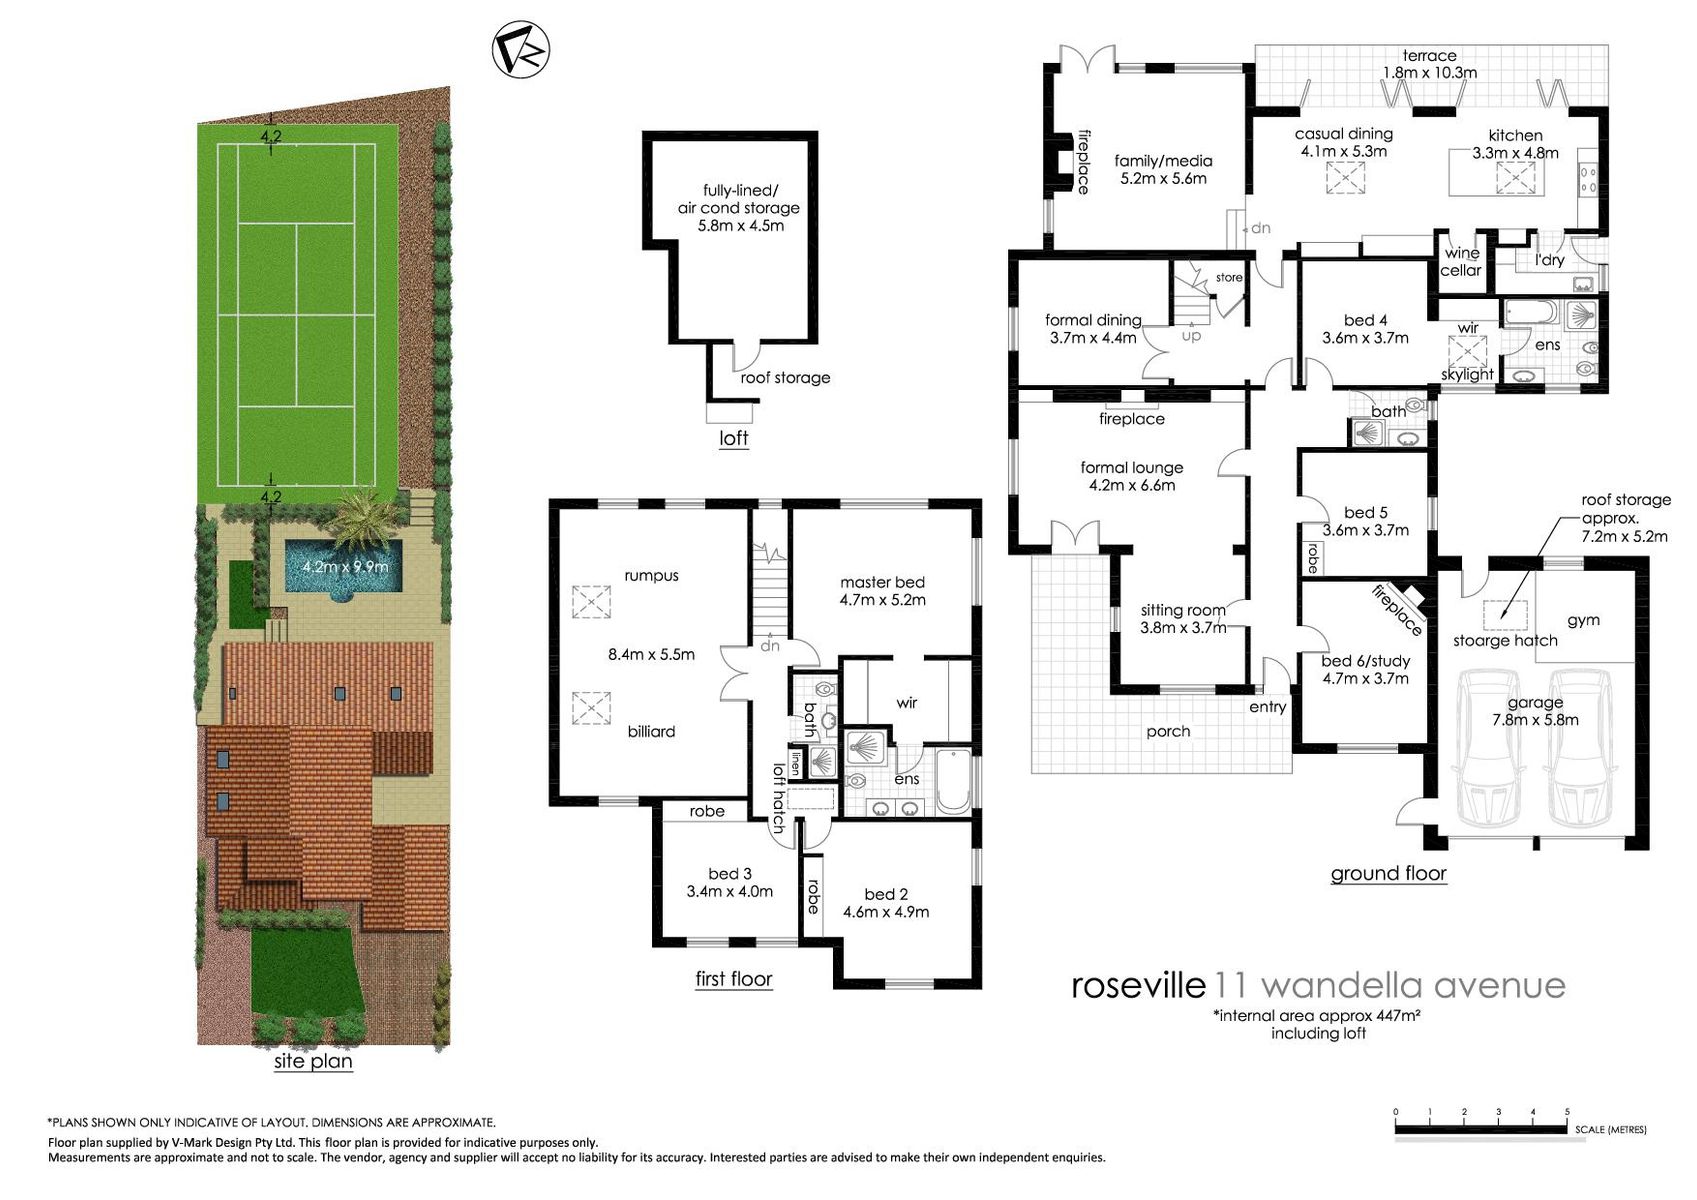
Set on 1579 sqm of land, with impressive period character with return verandah and central entry hall, soaring ceilings, decorative cornices, picture rails and leadlights
Formal lounge with marble jetmaster gas fireplace and a sitting room perfect for wine tasting, mah-jong and cards, separate formal dining room
Magnificent open plan caesarstone kitchen and casual living/meals with seamless outdoor flow, vast central island breakfast bar, 900mm ilve range with gas cooktop and electric oven, miele dishwasher
Media family room with woodburning fireplace and flow to garden, large open plan billiard and rumpus upstairs
Six large bedrooms, built in robes, master with built in robes and full ensuite, 2nd master on ground floor: built in robes, ensuite, ideal for in-laws, 6th bed/study
Four bathrooms, two full ensuites, heated towel rails, internal laundry
Stunning outdoor travertine entertaining terrace, mature landscaping, north-east to rear aspect
Inground gas heated pool and spa with frameless glass balustrade
full tennis court with all-weather surface
Huge lined and air conditioned loft, climate controlled wine room, new carpet, freshly painted, polished timber floors
Two driveways with parking for four plus cars including oversized double lock up garage with auto door & gym area, ducted & zoned underfloor gas heating downstairs, zoned reverse cycle air con upstairs, b2b alarm
Stroll to rail, chatswood shopping and buses to beaches and events
Stroll to roseville college, roseville public school, set in killara high catchment


