


CONTEMPORARY FAMILY FAVOURITE
This stunning contemporary residence embraces a dramatic Bauhaus aesthetic with clean lines and striking feature windows that frame the peaceful garden adjoining popular Jinkers Green while the location offers excellent school zones
Architecturally designed by Mark Hurcum and built circa 2000
Magnificent double height entry introducing polished timber floors and soaring windows and ceilings
Incredibly flexible layout easily adapted to suit individual family needs
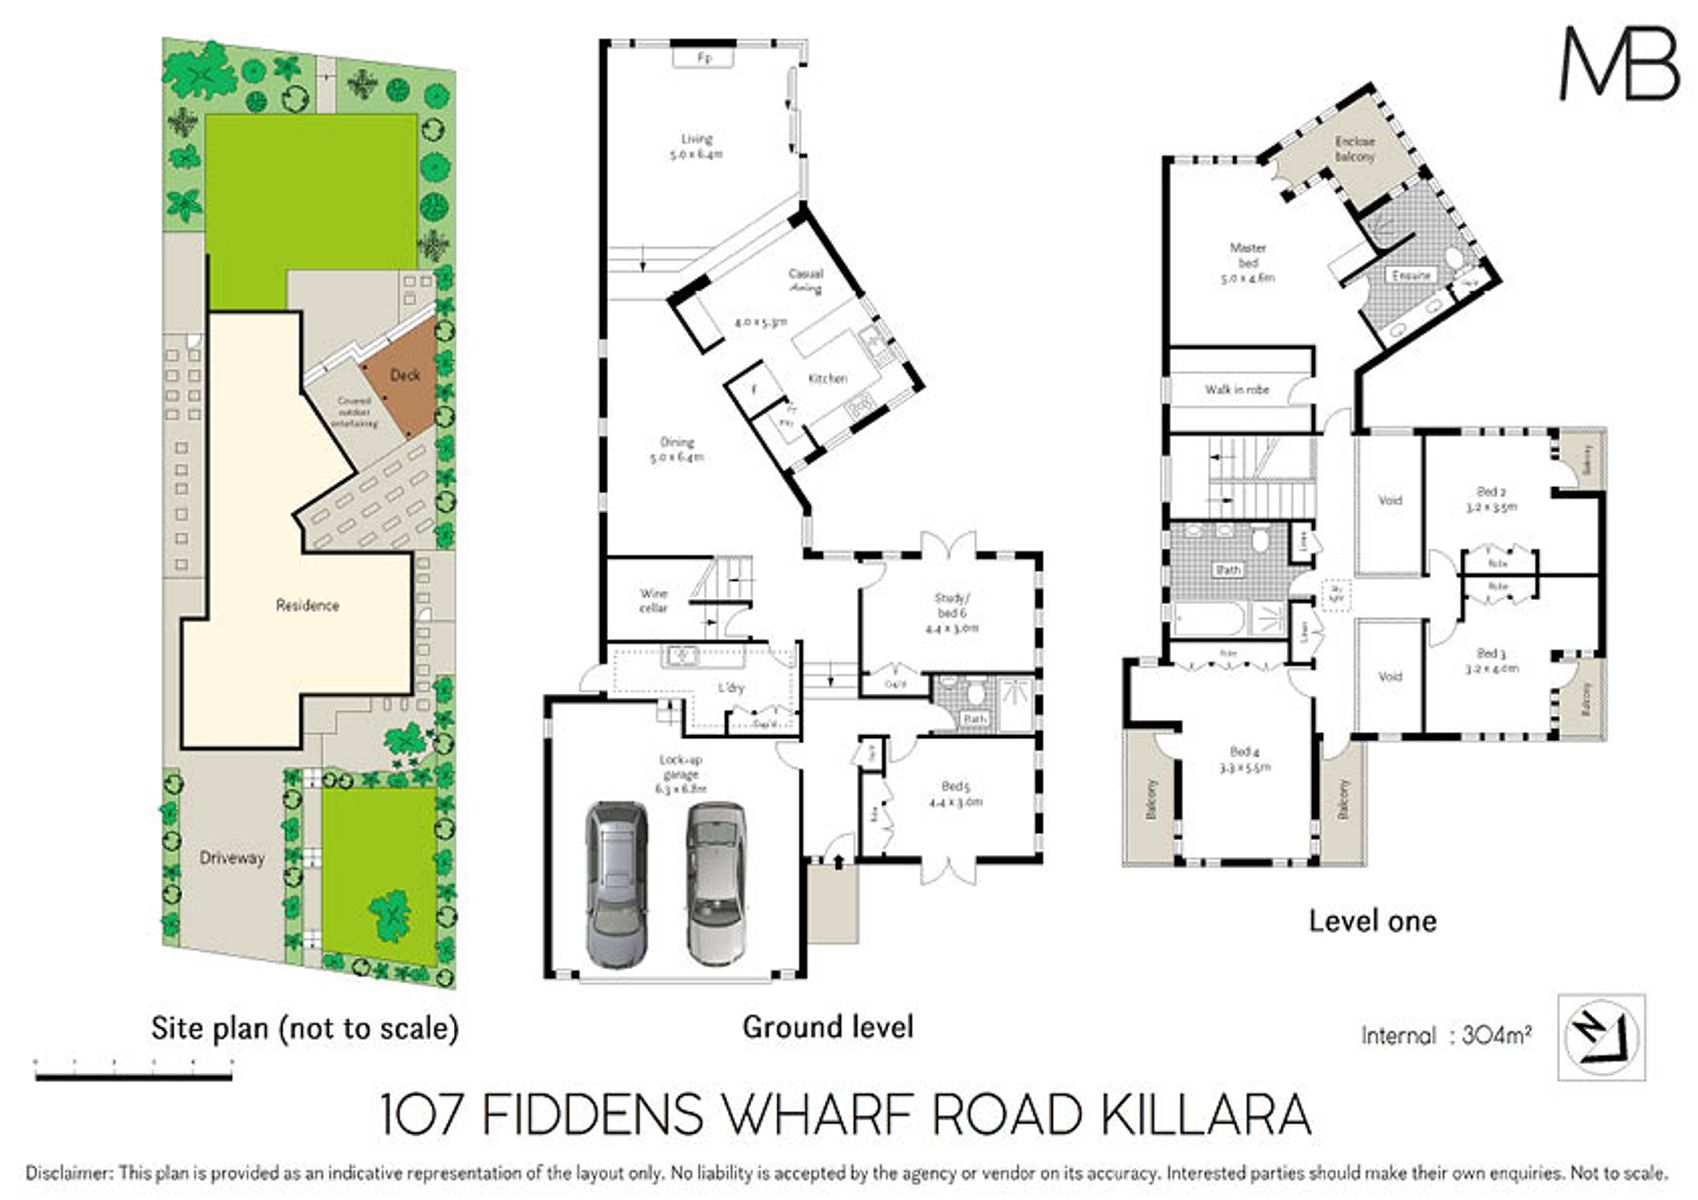
Elegant split level dining and lounge with wraparound windows framing the view of the Green, gas flame fireplace and flow to outdoor entertaining
Light-drenched marble kitchen integrated with family meals and offering a handy open study hub, quality European appliances, Ilve range with gas cooktop and electric oven, servery, step-in pantry
Five bedrooms, separate study/home office, all with built in robes/storage, parents retreat with walk in robe, contemporary ensuite and private sunroom with view
Three pristinely presented modern bathrooms, full main bathroom, 3rd bathroom proximate to guest room and home office, fitted internal laundry with outdoor access
Shaded outdoor entertaining area, perfect for Sunday barbecues and keeping an eye on the kids as they run riot in Jinkers Green experiencing the excellent playground equipment and open spaces
Double lock up garage with internal access, ducted gas heating, ventilation system, wine cellar, plenty of built in storage throughout
Set in Beaumont Road Public and Killara High School catchments, stroll to buses for Chatswood/Macquarie Park and rail, great local shopping and outdoor leisure
Land Size: 714sqm approx
Disclaimer: All information contained herein is gathered from sources we believe reliable. We have no reason to doubt its accuracy. However, we cannot guarantee it. All interested parties should make & rely upon their own enquiries.


