


stunning designer chateau built home - view video
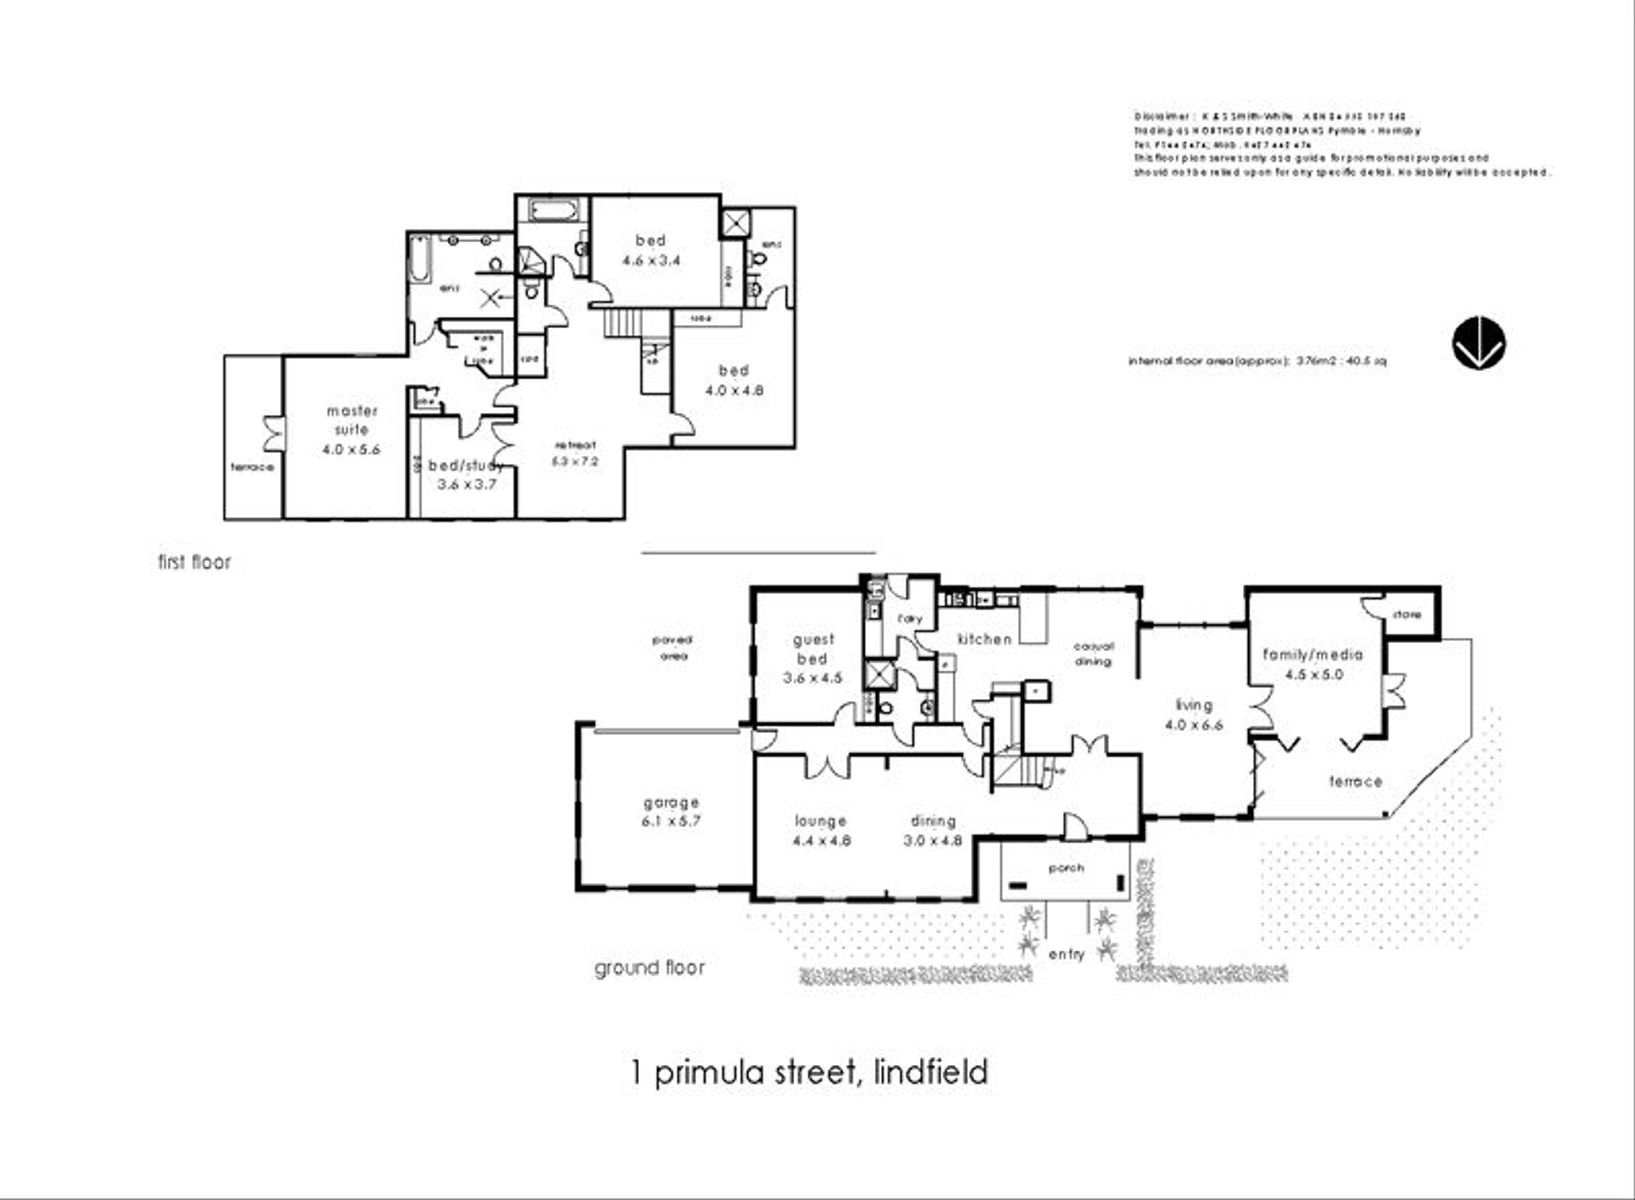
opposite killara golf course and moments from the oval and recreational reserve this property was completed five years ago. offering an enviable lifestyle the house has been designed with a floor plan that divides formal areas from informal and most of the bedrooms, upstairs, accessible off a huge central living room.
large block in a leafy suburban neighbourhood opposite the local golf course and minutes walk time from recreational areas and bus transport
entry hallway separating formal and informal areas
centrally located kitchen with built-in appliance cupboards, combined gas/electric gaggenau appliances, oven and microwave
open plan casual dining room and living plus a separate family/media room - doors open from each to side and rear gardens
large interconnecting formal rooms and a large casual living space with double doors splaying open to a study or library on the upper level
one bedroom downstairs, three upstairs including an indulgently large and private suite for parents with full width balcony
two way bathroom downstairs; a large main bathroom with separate bath and shower and two ensuites upstairs
polished timber floorboards, split system reverse cycle air-conditioning, lots of storage, C-bus smart home technology, security and ducted vacuum system
double garage with internal access and ceiling storage


